
OFFICE SPACE MANAGEMENT SOFTWARE
Know your space. Make better use of it.
Manage office space, track utilisation, and understand how your workplace is being used with OfficeMaps. From interactive floor plans to desk availability and workplace analytics, get the visibility you need to make informed space decisions.
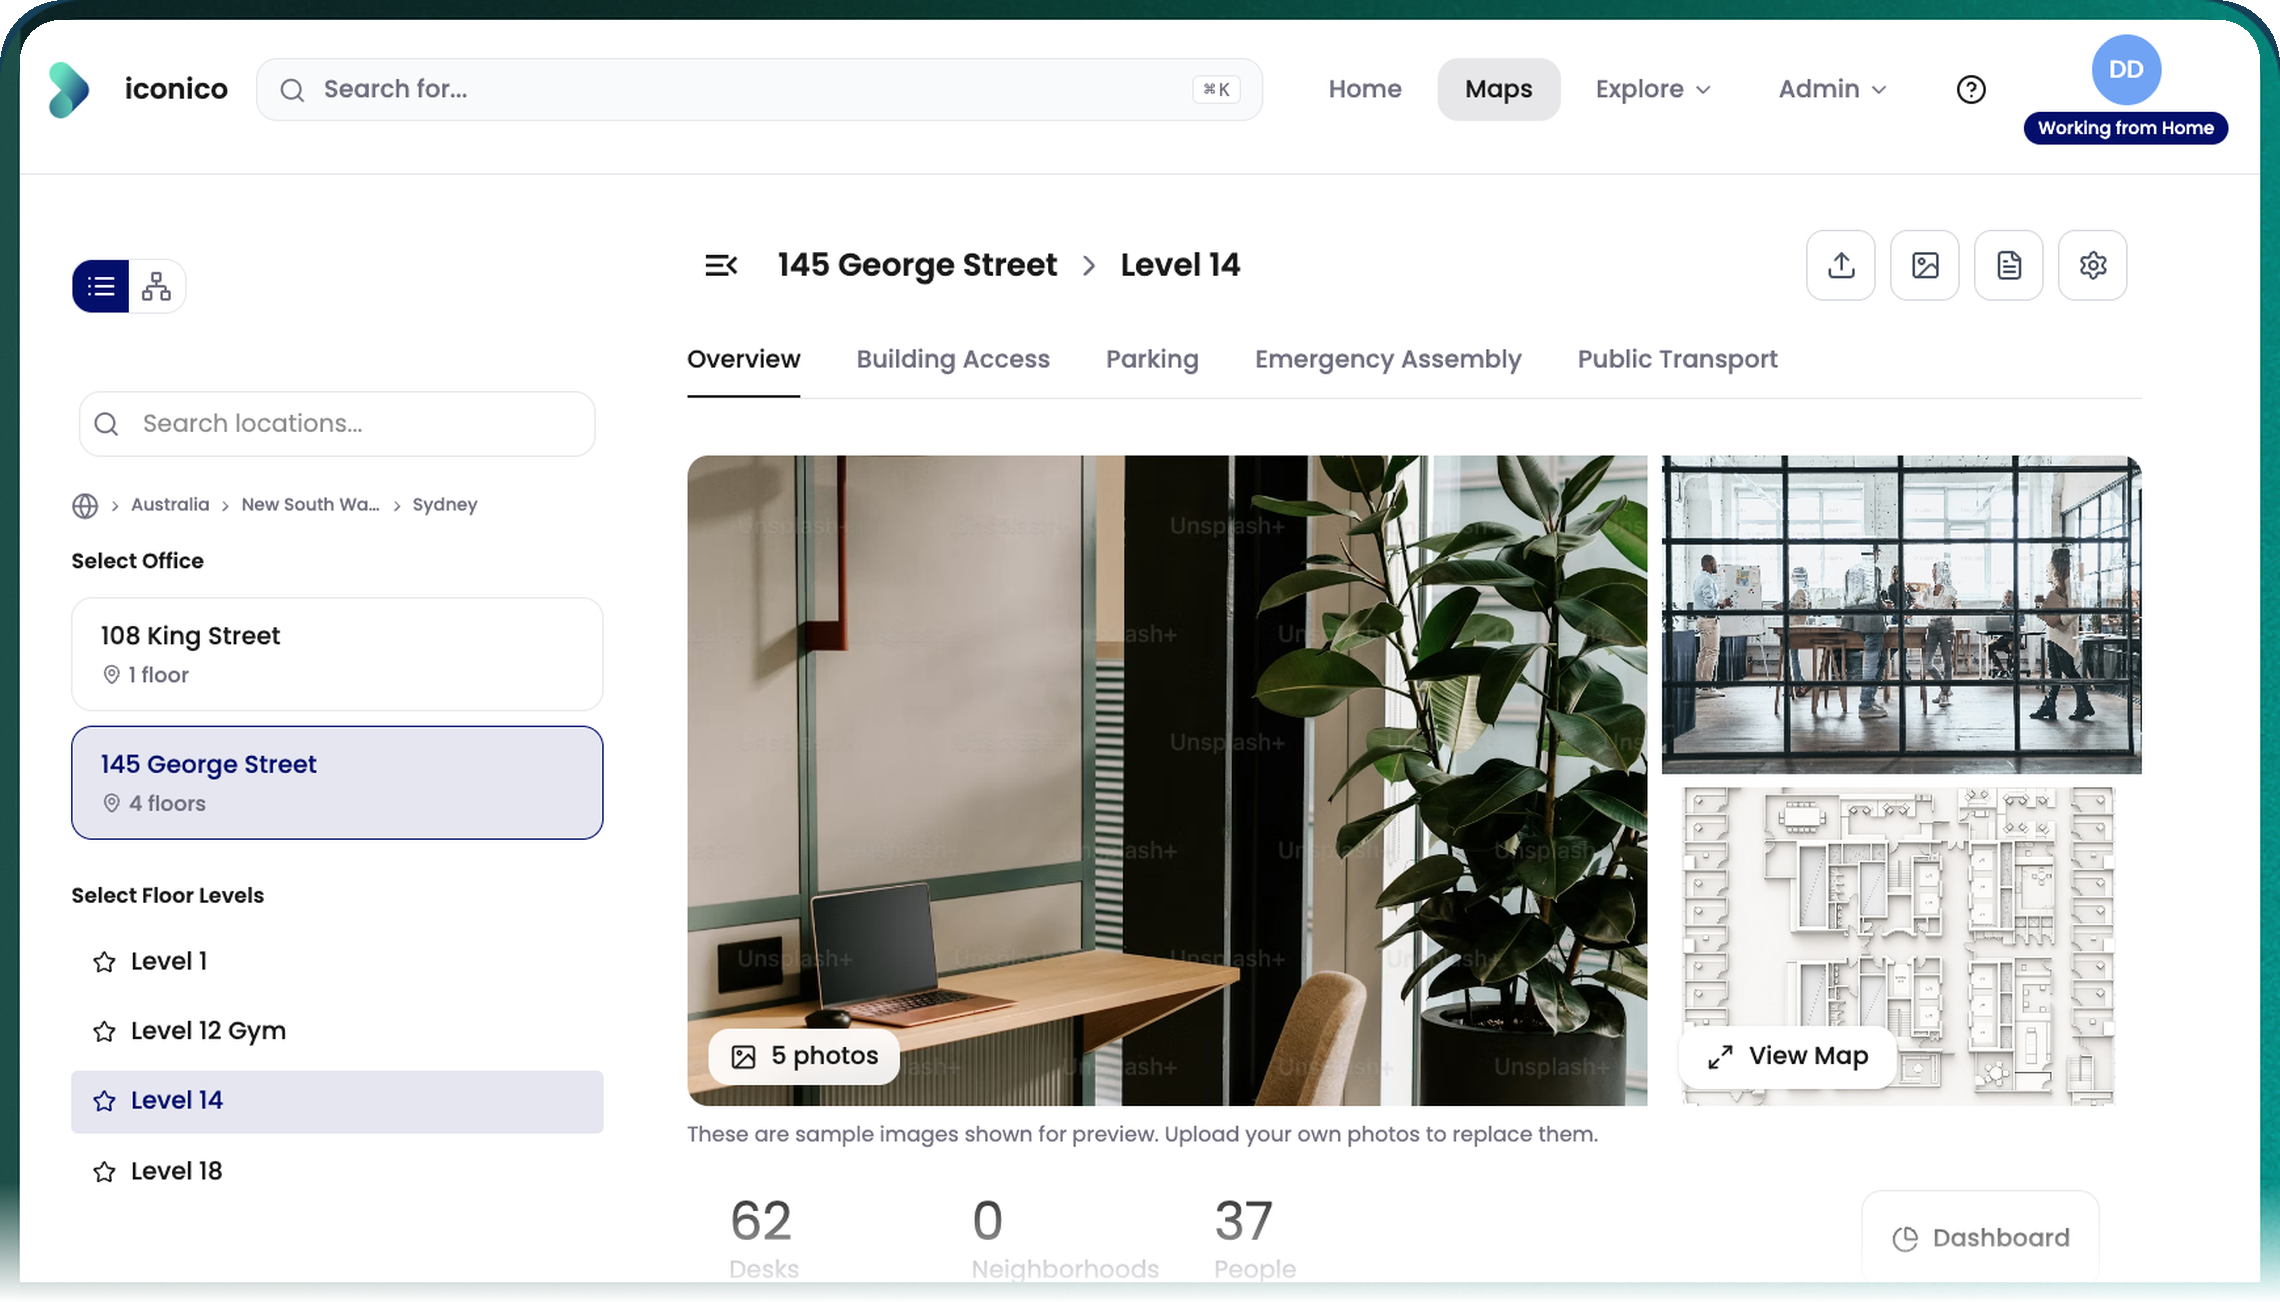
You know how much office space you have. But how much of it is actually being used?
Available desks don't always mean usable space. Booked rooms don't always reflect demand. And office capacity alone doesn't tell you how employees use different areas of your workplace.
OfficeMaps brings your floor plans, workplace resources, bookings, and utilisation data together, so you're not making space decisions based on assumptions.

Everything you need to manage your office space

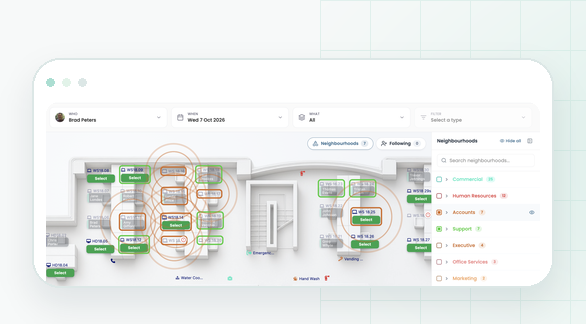
Interactive Office Floor Plans
Visualise desks, meeting rooms, employees, and workplace resources on interactive office maps.

Desk & Space Availability
See available and booked desks, helping employees find suitable spaces and workplace teams manage shared capacity.

Workplace Utilisation Analytics
Review workplace booking and utilisation data to understand how office spaces and resources are being used.

Room & Resource Management
Manage meeting rooms, car parking spaces, and other bookable workplace resources alongside desks.

Multi-Location Workplace Visibility
Navigate and manage workplace spaces across different floors, buildings, and office locations.

Workplace Booking & Scheduling
Support flexible office arrangements with desk reservations and workplace scheduling.
Better space decisions start with better workplace visibility.
Manage office space, track utilisation, and understand how your workplace is being used with OfficeMaps. From interactive floor plans to desk availability and workplace analytics, get the visibility you need to make informed space decisions.
Understand space utilisation
Identify booking and usage patterns across desks and workplace resources.
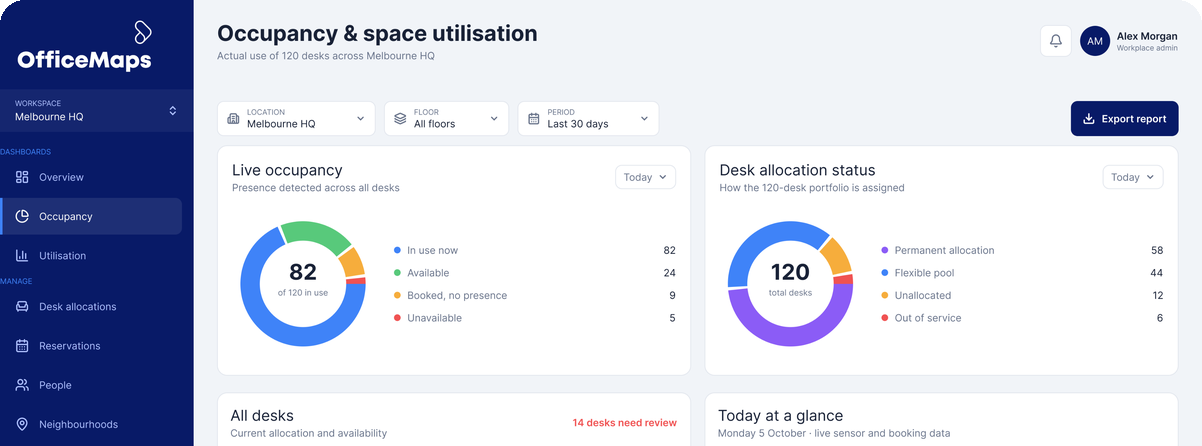
Make better space planning decisions:
Use workplace data to inform space allocation, layout reviews, and future planning

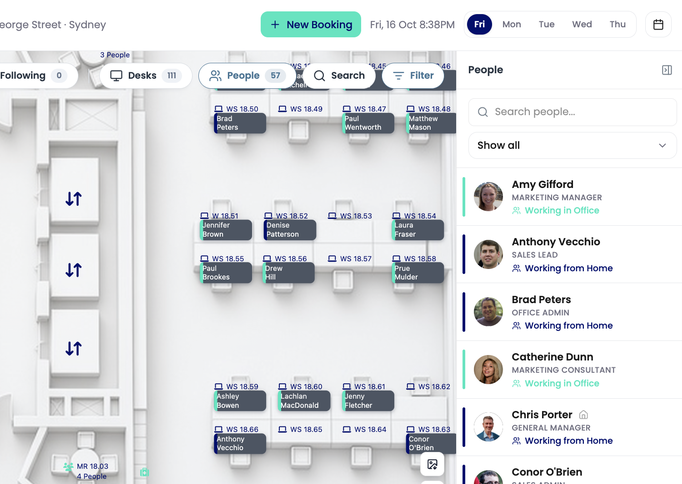
Improve the employee office experience:
Help employees locate colleagues, find available desks, and book workplace resources.
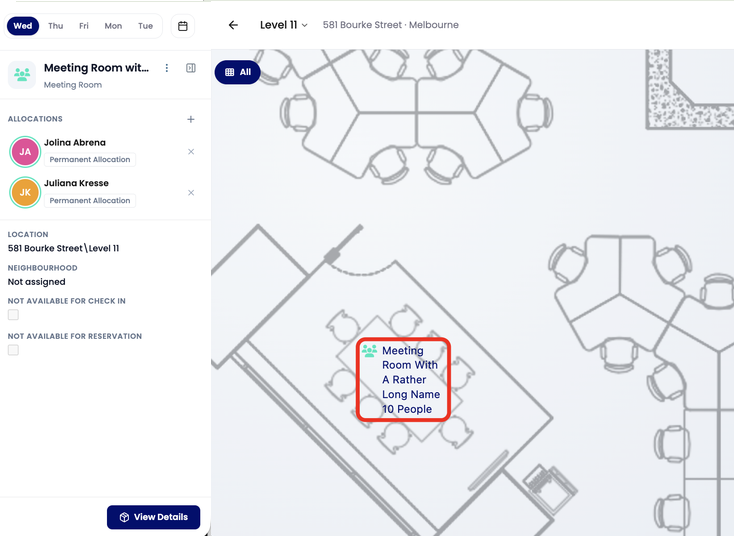
Manage shared spaces with less manual work:
Bring workplace maps, reservations, and resource management into one system.
Built for the people who plan, manage, and use office space.
How OfficeMaps helps
Facilities & Workplace Managers
Manage floor plans, desk availability, resources, and utilisation
Business & Operations Leaders
Understand workplace usage and support space planning decisions
HR & People Teams
Help employees navigate shared and hybrid workplaces
IT Teams
Support workplace software access and connected systems
Is your office space working as well as it could?
See how OfficeMaps brings workplace mapping, space management, and utilisation analytics together to help you make better use of your office.