
See your entire workplace on one interactive map
OfficeMaps turns your existing floor plans into live, interactive office maps where employees can find people, see available spaces and book what they need.
For workplace teams, the same map becomes a visual way to manage desks, teams, resources and multiple office locations.
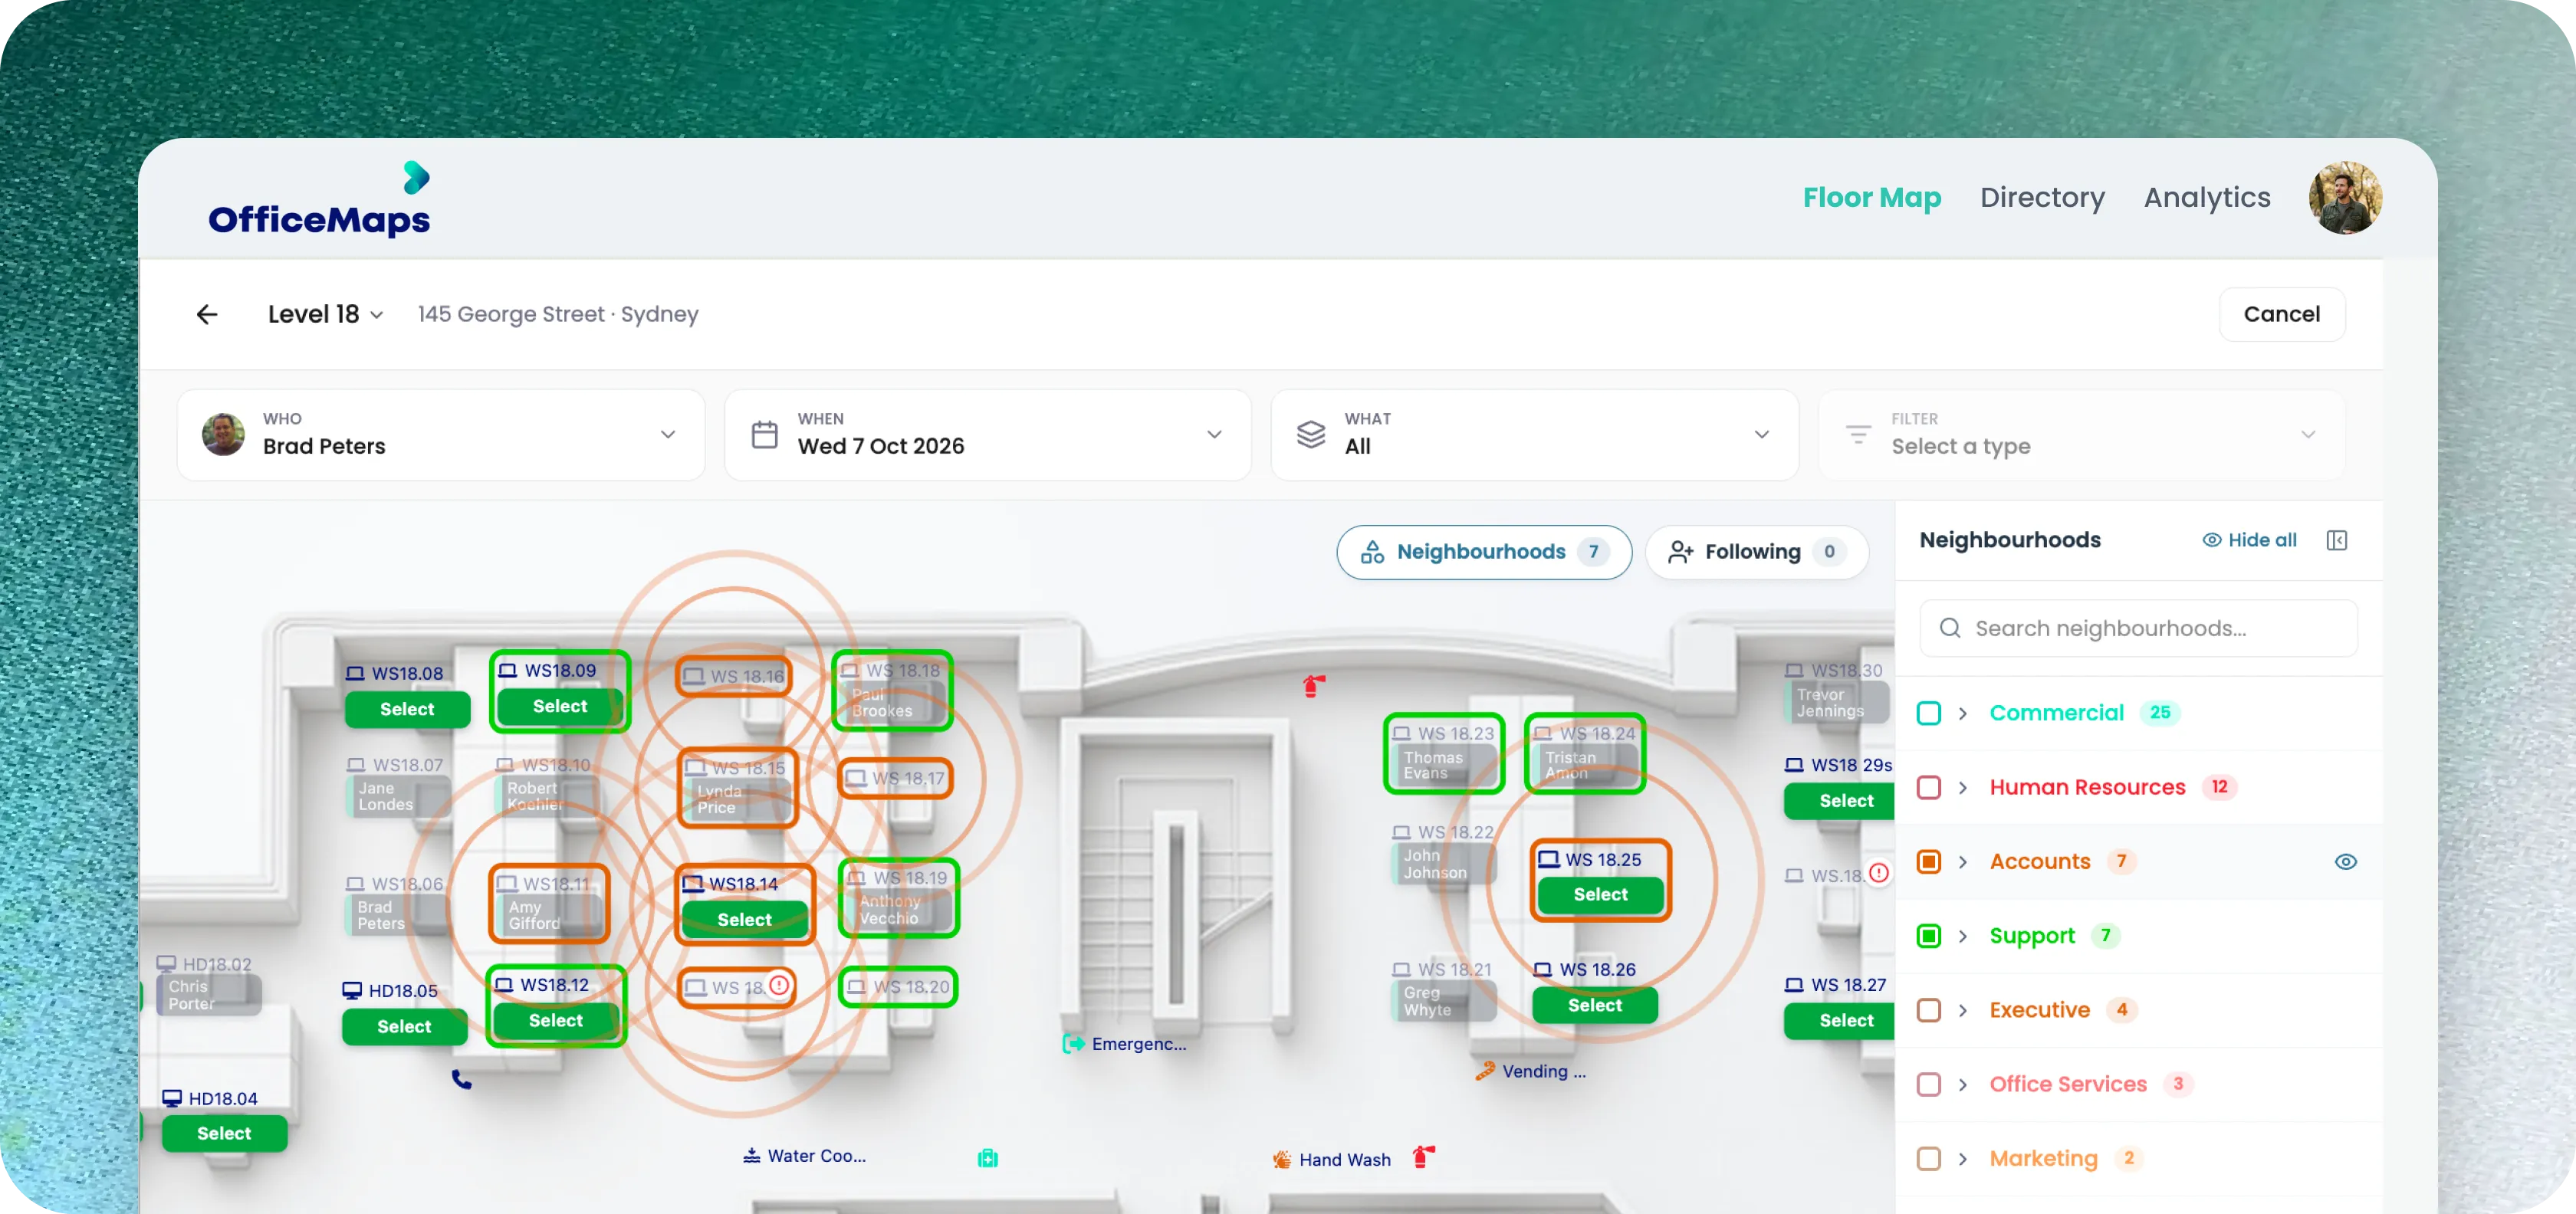
Your floor plan should do more than show where the walls are
OfficeMaps tells you whether it’s available, who’s sitting there, what equipment it has and which team it belongs to.
Search the map. See what’s happening. Book directly from it.
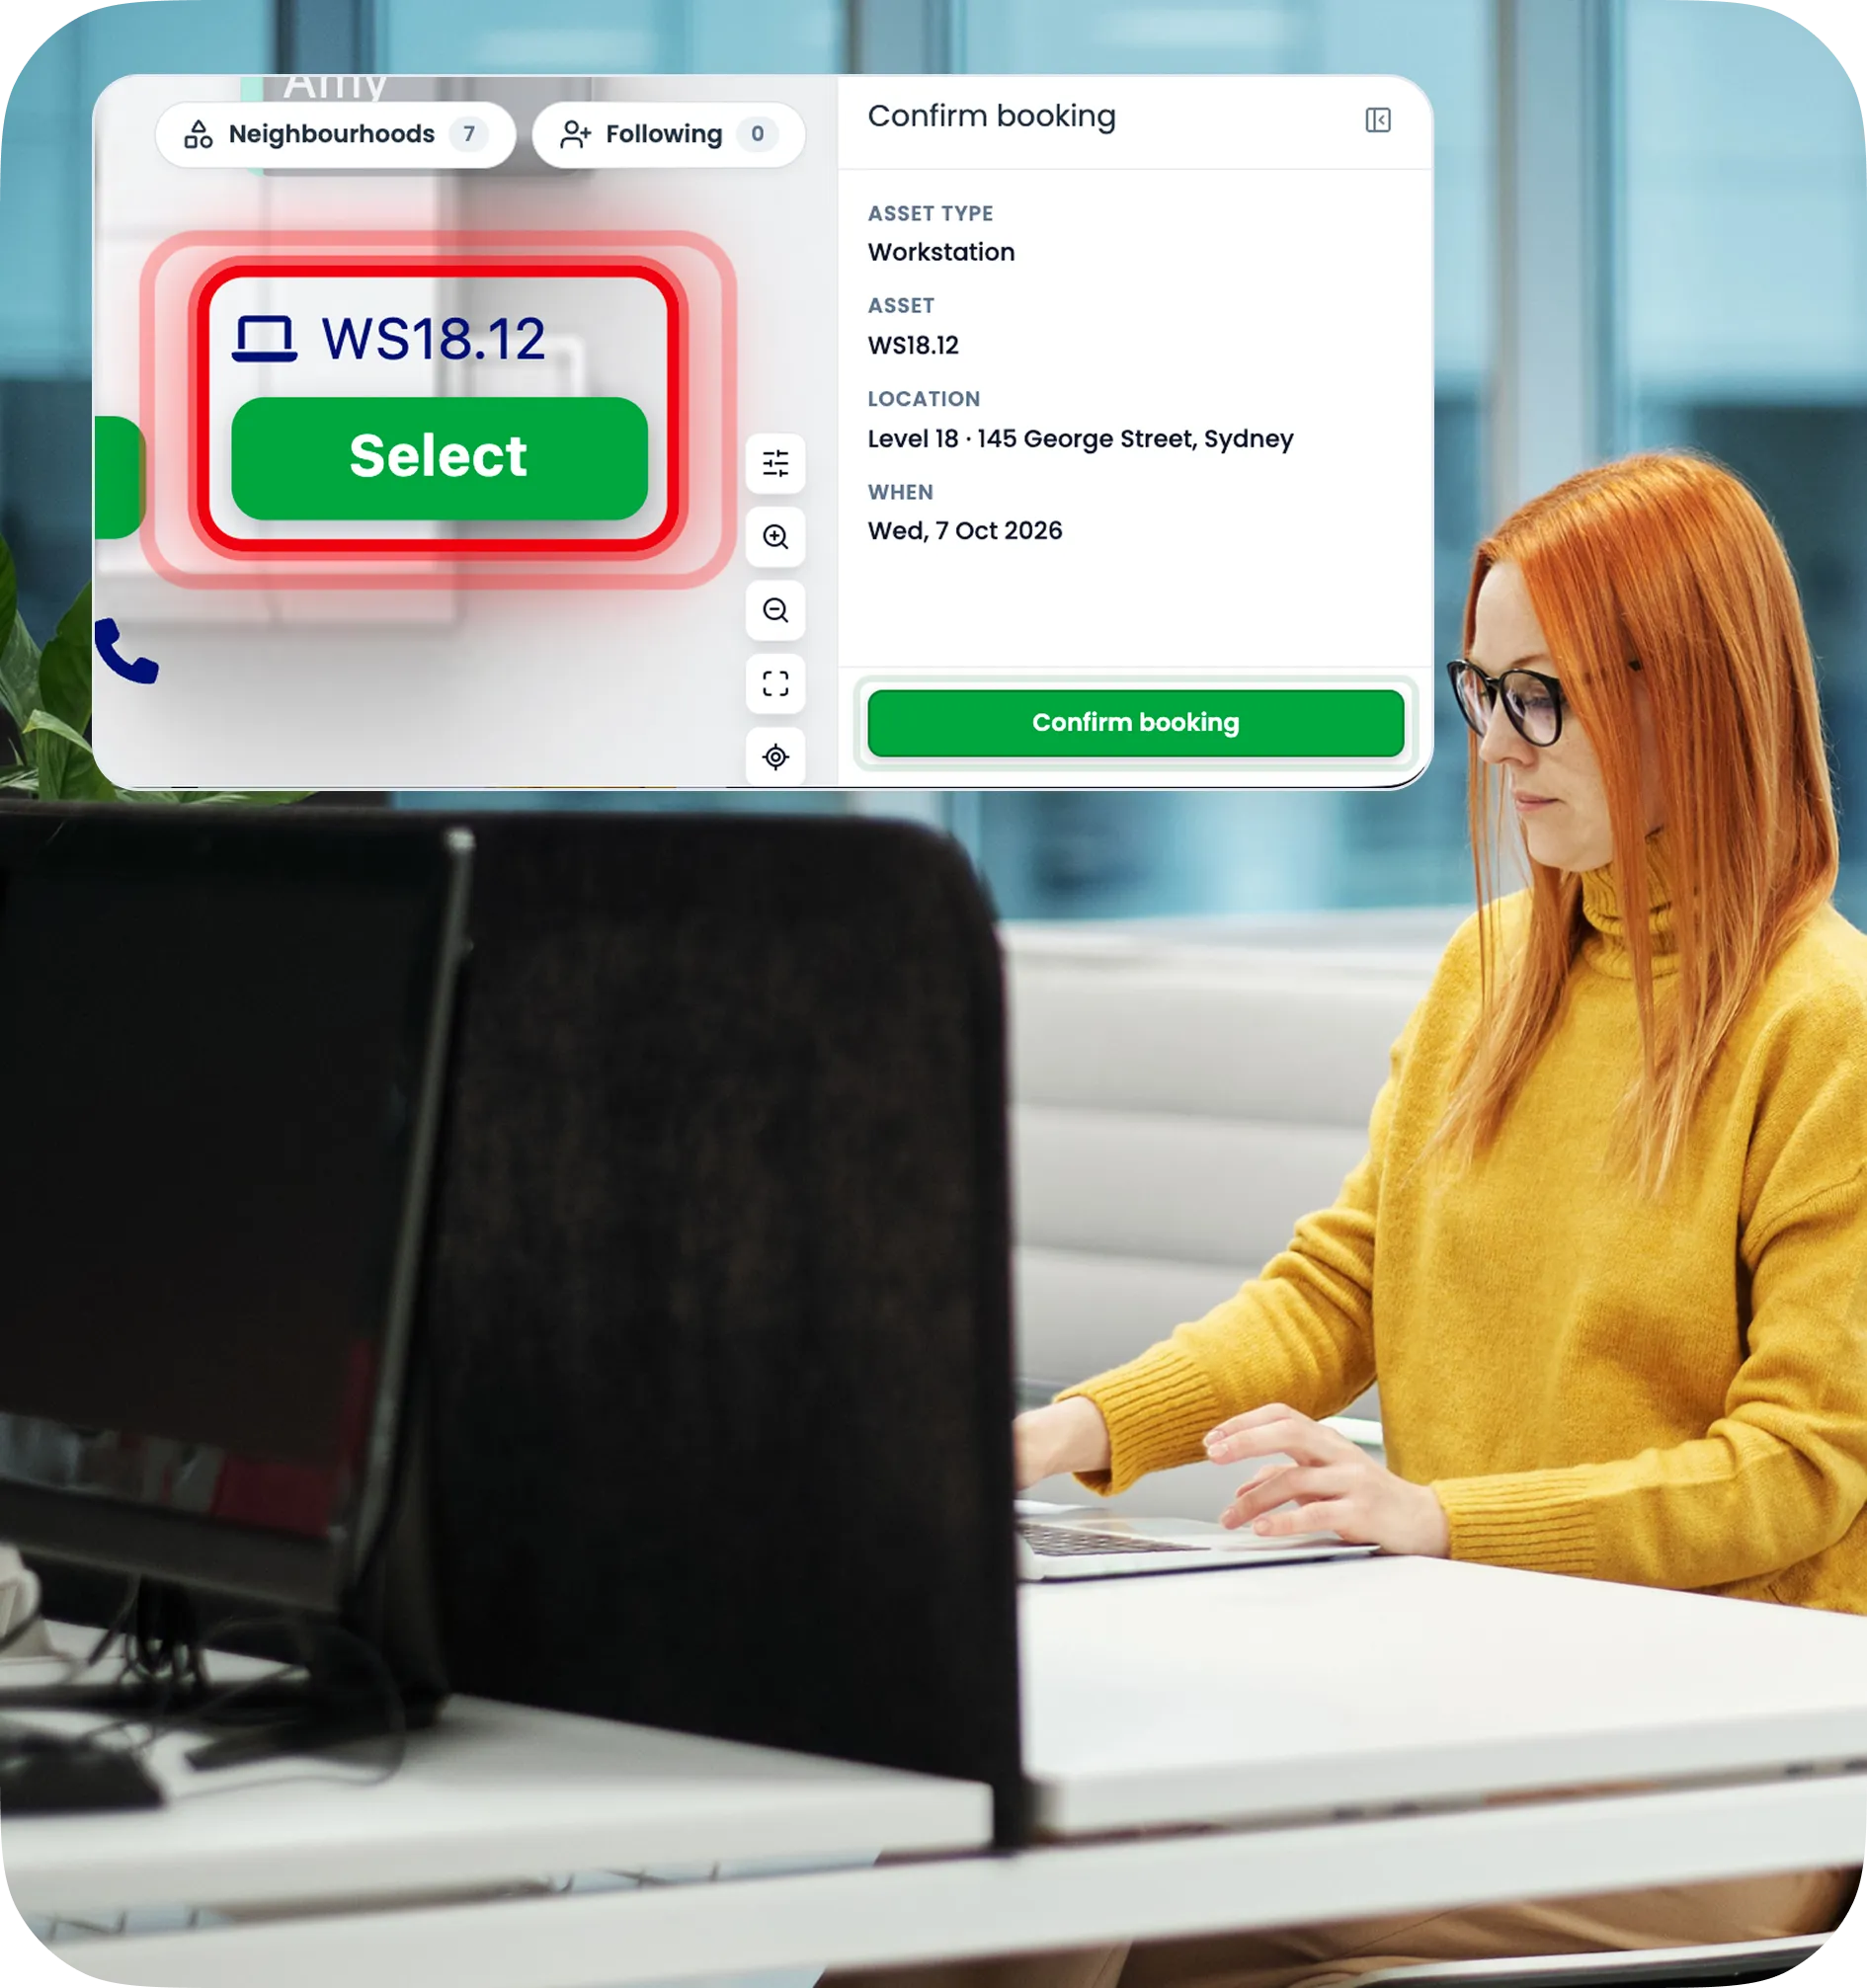
Find a desk without walking the floor
See available and booked desks directly on the office map.
Employees can filter spaces by what they need, including standing desks, dual monitors, accessibility requirements, floor or team neighbourhood, then book from the map.
Find it. Click it. Book it.
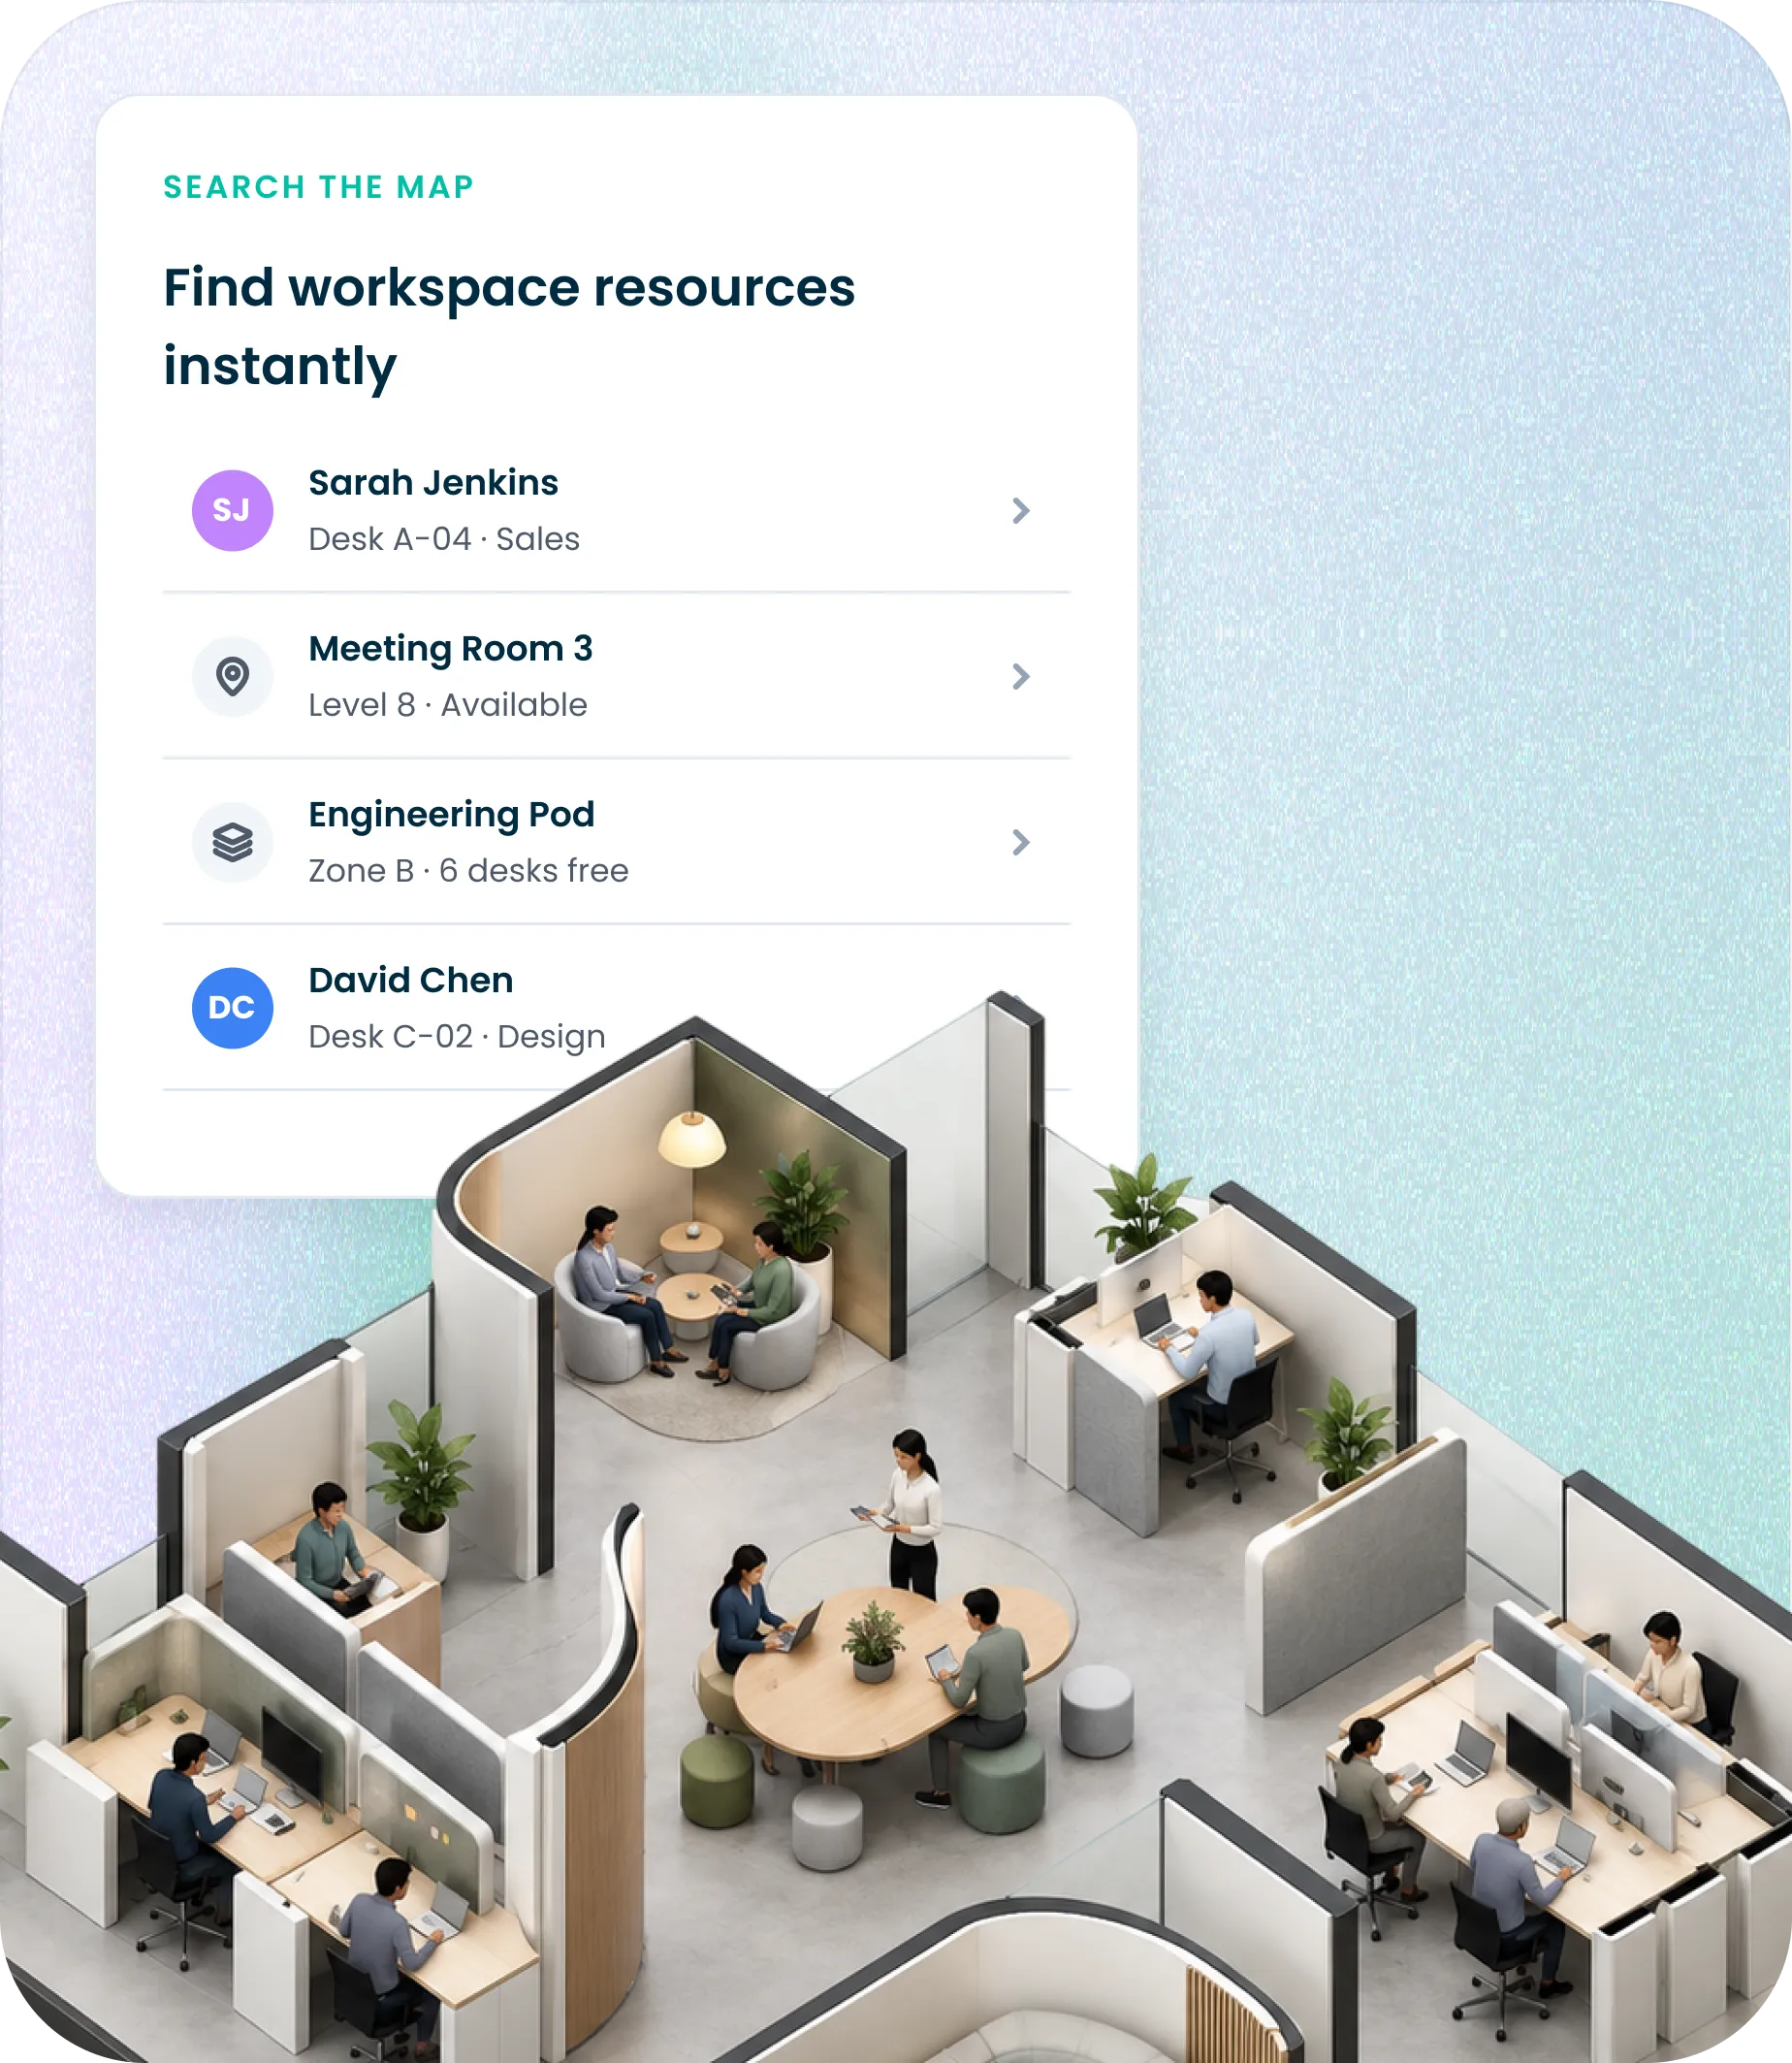
Find the person, not just their department
Need to work with someone in person? Search their name and OfficeMaps shows whether they’re in the office and where they’re sitting.
Employees can see who’s around them and choose a desk near the people they came in to work with.
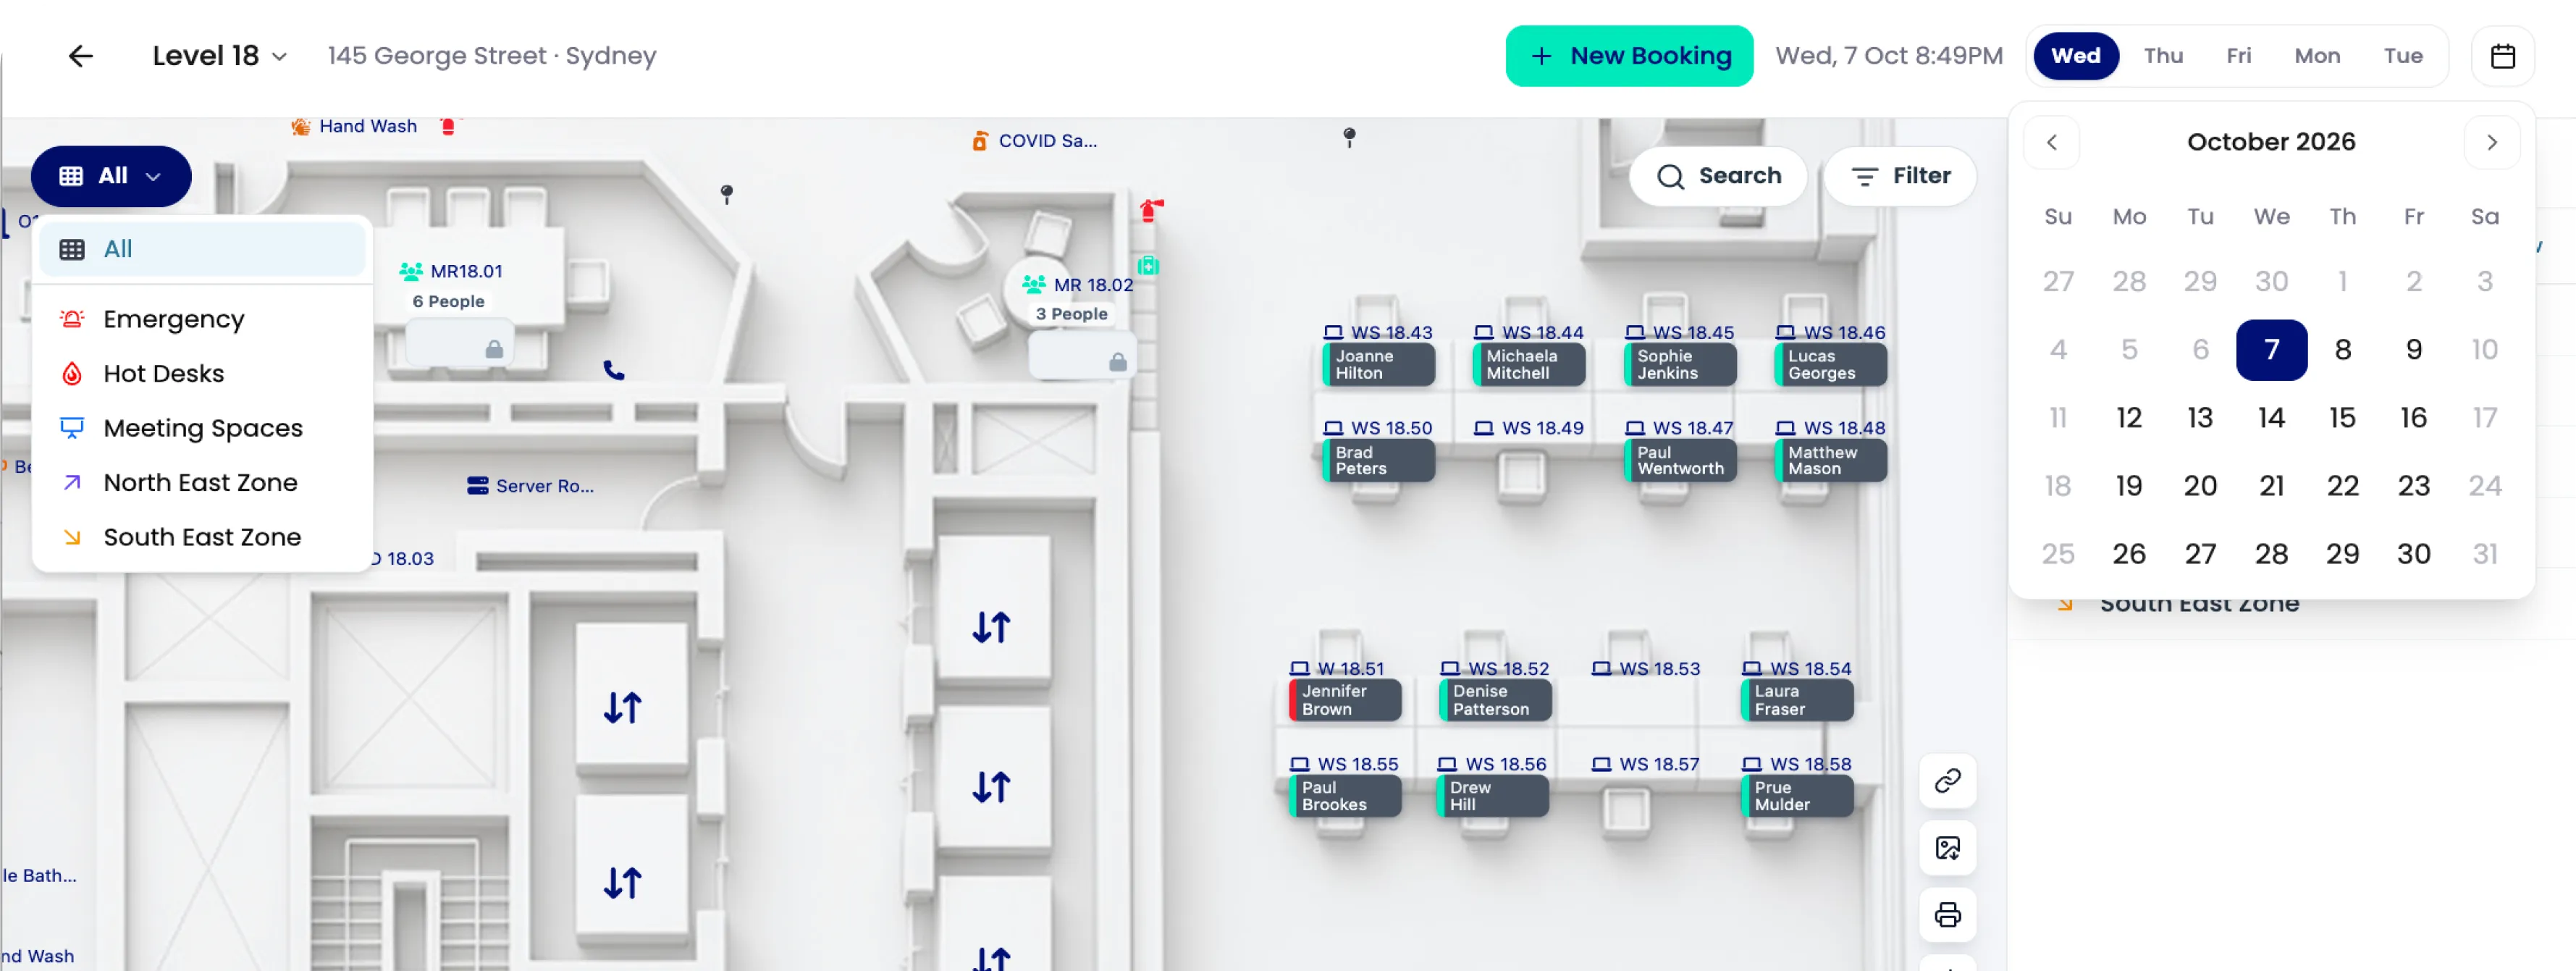
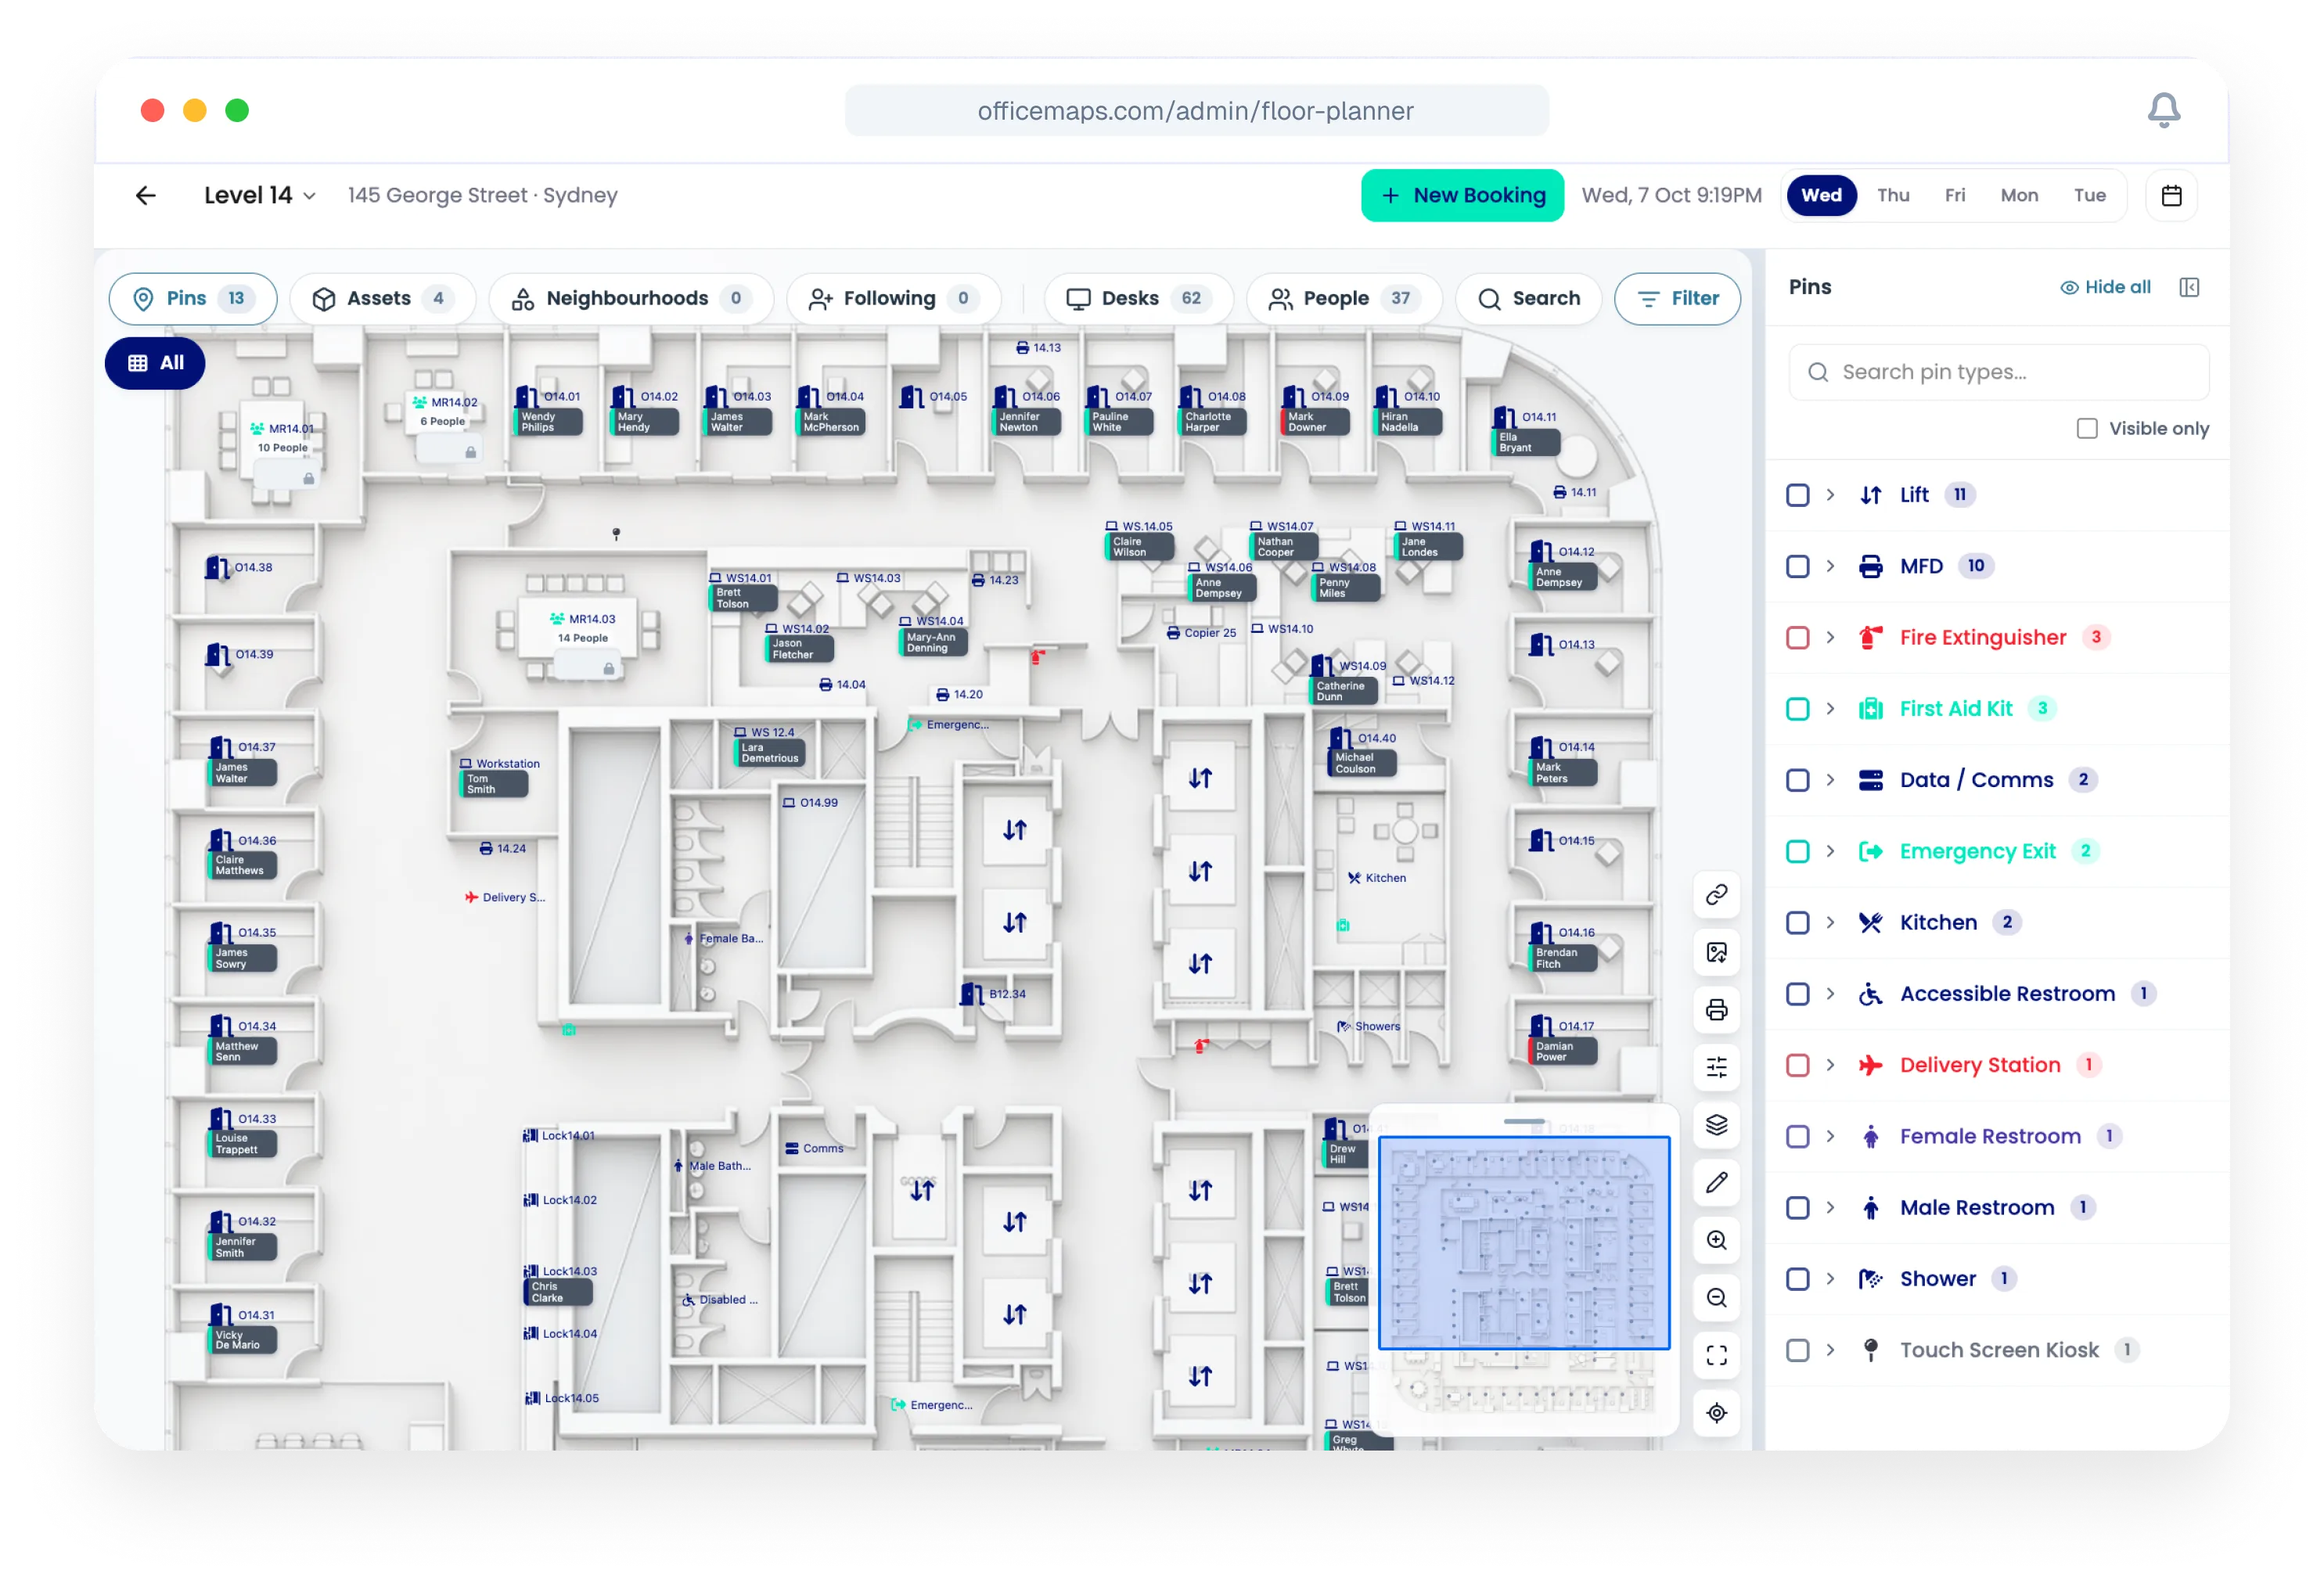
Map more than desks
Your workplace is more than rows of workstations. Use your interactive office map to show and manage. Employees know where things are without having to ask someone who does.
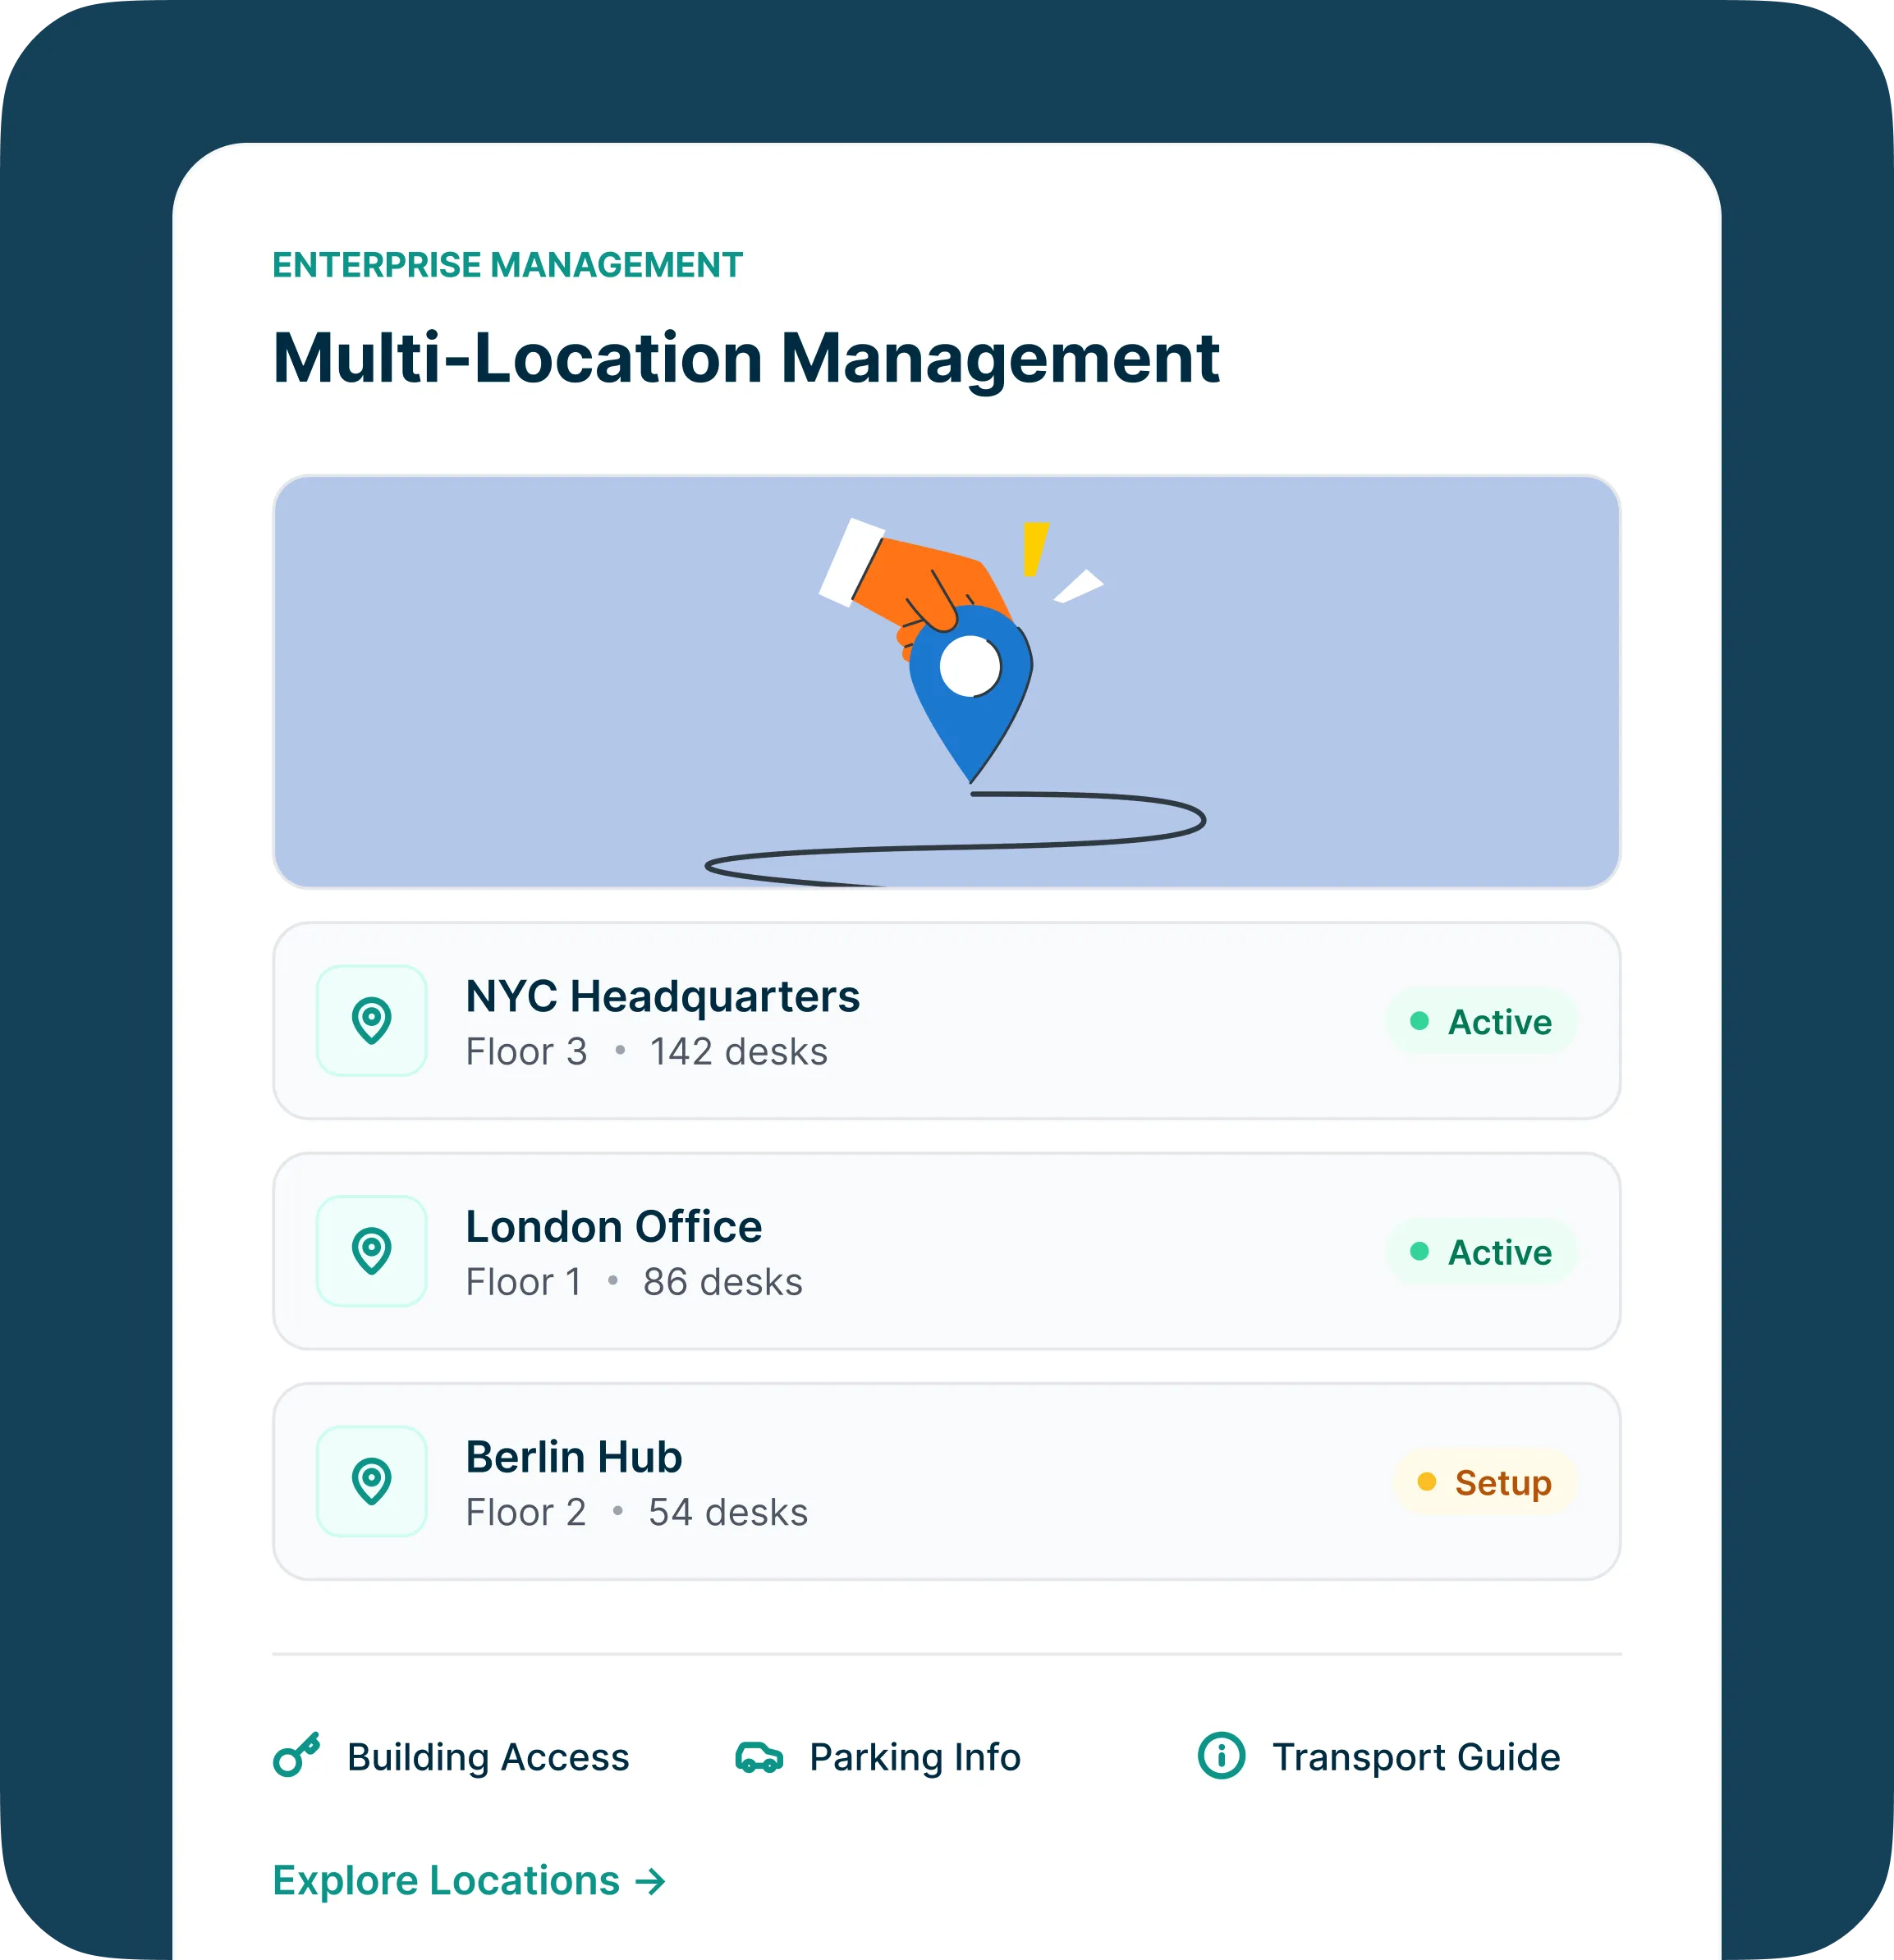
Give every office its own useful map
Managing multiple locations? Create maps for different offices, buildings and floors, with the information employees actually need when they arrive.
Add building access details, parking information, transport guidance, photos and other location-specific information.
So someone visiting another office knows where they’re going before they get there.
See where teams actually sit

Create workplace neighbourhoods for departments or groups and see them directly on the map.

Reserve areas for specific teams, control which desks employees can book and adjust allocations as workplace needs change.
Your teams stay connected without permanently assigning every person a desk.
Manage the workplace from the same map employees use
Office administrators can add and update spaces, manage reservations, book on behalf of employees and configure workplace assets directly within OfficeMaps. No separate floor-plan system sitting disconnected from your desk booking software.

A map that changes with the workday
Monday doesn't look like Wednesday.
Switch between dates to see who's expected in, where desks are booked and what space is still available.
Instead of looking at a static representation of your workplace, you see the workplace people are actually using.
From office map to workplace data
OfficeMaps connects your floor plan with booking, check-in and occupancy data.
That means workplace teams can go beyond seeing where their desks are and start understanding how those desks are being used.
See which areas fill up
See which neighbourhoods sit empty
See where teams need more room
And use real workplace activity to make better space decisions
Works where your employees already work
Access OfficeMaps through
Microsoft Teams
Microsoft Outlook
Web
Mobile
The same office map, people and booking experience stays available across every platform.

Turn the floor plans you already have into interactive office maps
OfficeMaps uses your existing floor plan images as the foundation of your workplace map.
Add bookable spaces, people, neighbourhoods and workplace resources, then make the map available across your organisation.
Set it up yourself or work with the OfficeMaps team to get your workplace mapped and ready to use.
Stop treating your floor plan like a picture.
Make it searchable. Make it bookable. Make it useful.