
Your workplace has enough moving parts. Managing it shouldn't add more.
From shared desks and meeting rooms to multiple office locations,
OfficeMaps helps financial services organisations manage workplace resources,
support flexible working, and understand how their office space is being used.
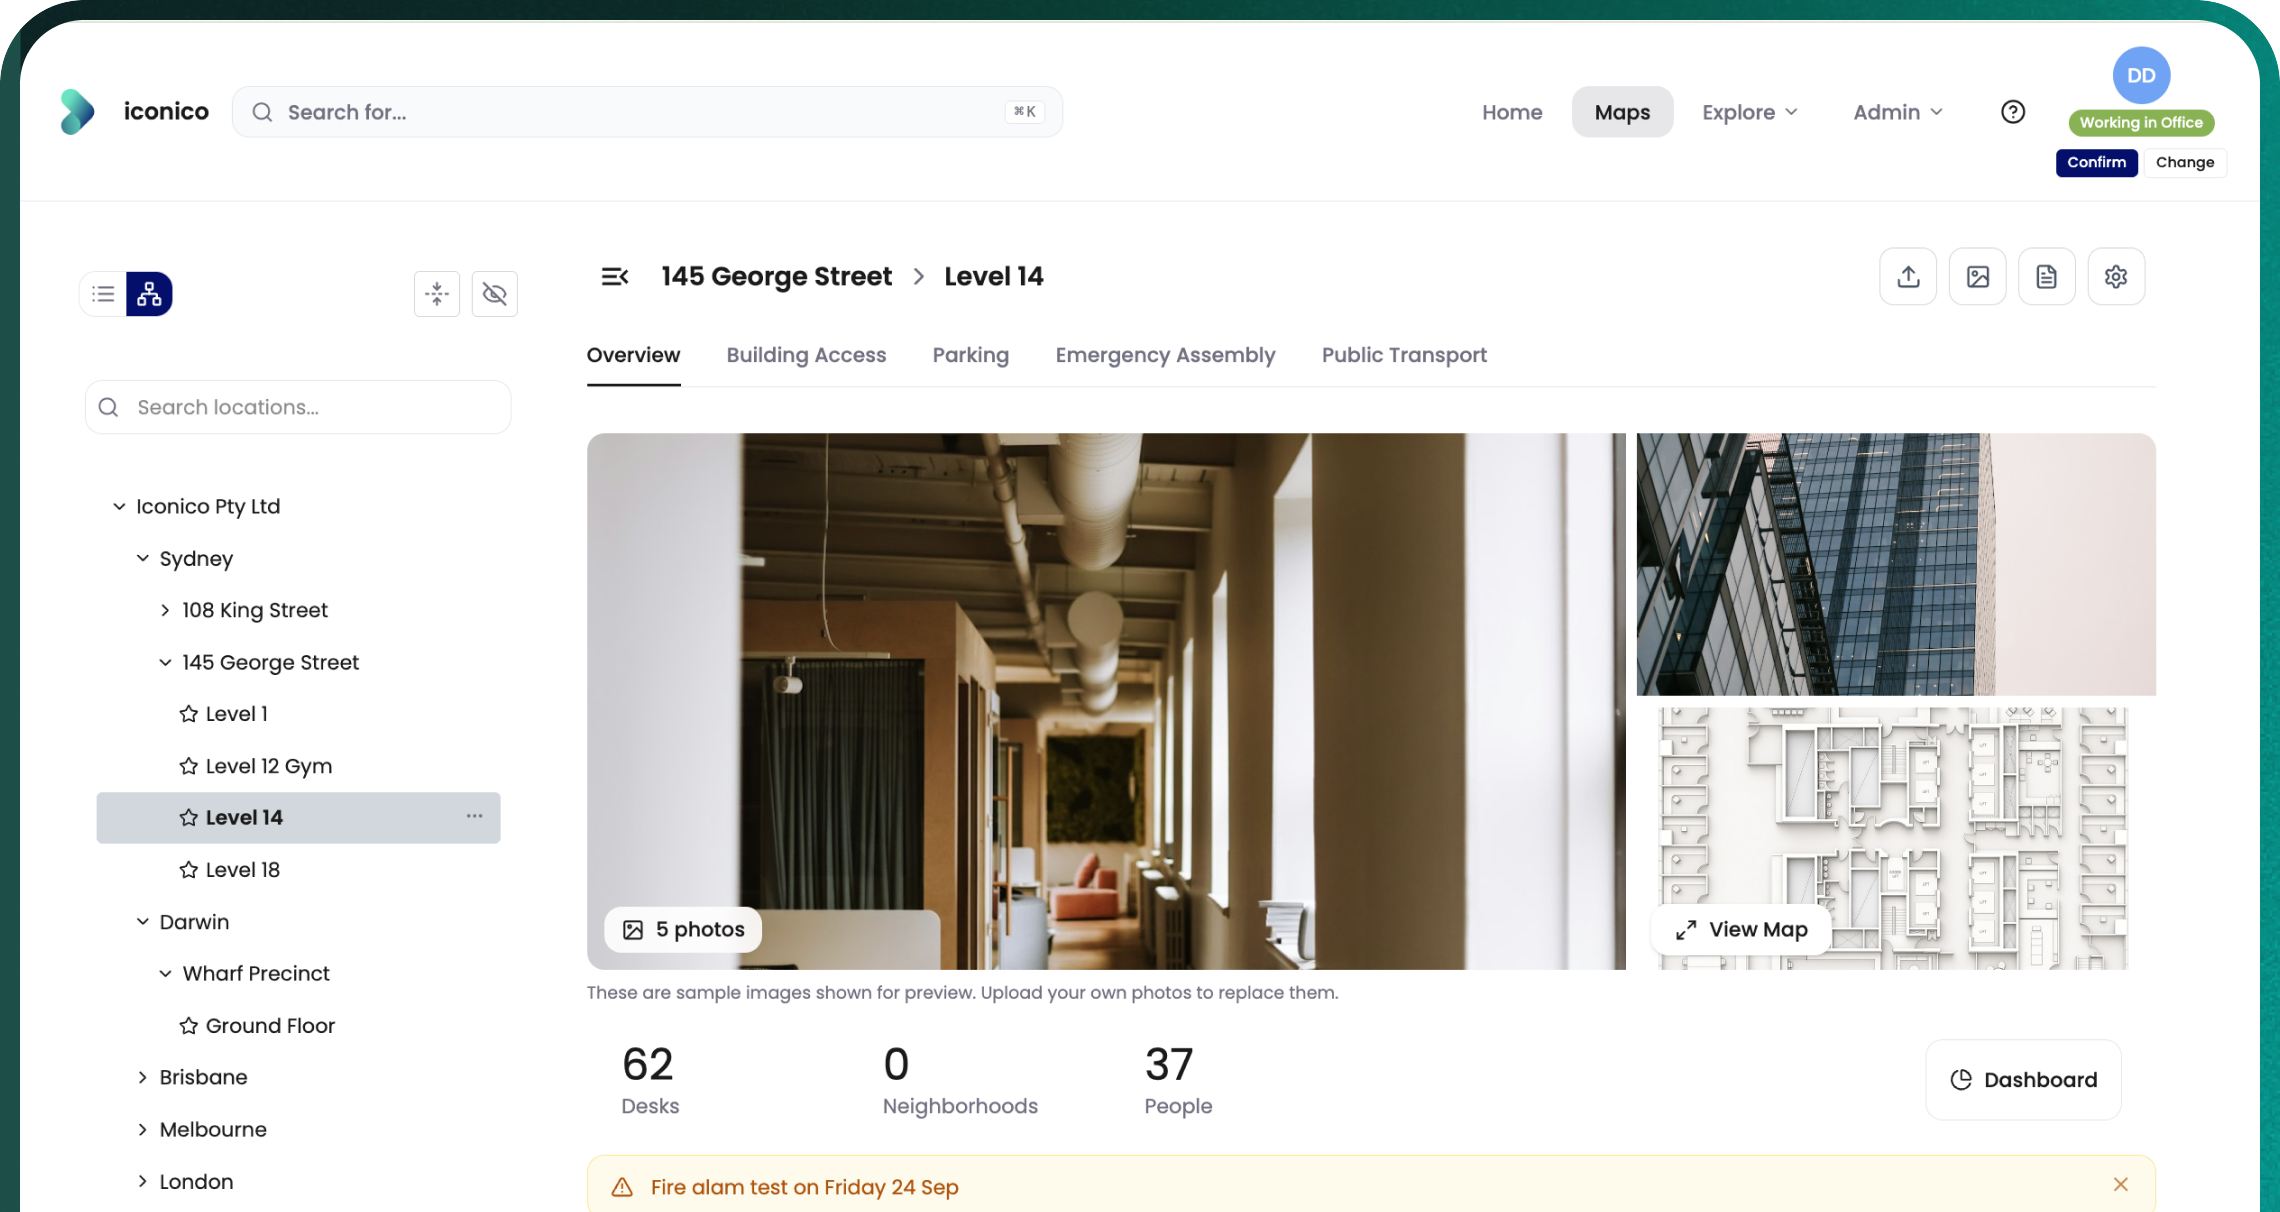
Multiple departments.
Different schedules.
Shared office space.
Financial services workplaces bring together teams with different working arrangements, space requirements, and office attendance patterns.
Some employees have assigned desks. Others share workspaces. Meeting rooms need coordinating, teams need to find one another, and workplace managers need visibility into how space is being used.
Managing all of this across separate floor plans, spreadsheets, and booking systems creates unnecessary administration.
OfficeMaps connects your workplace maps, people, bookings, and resources in one platform.
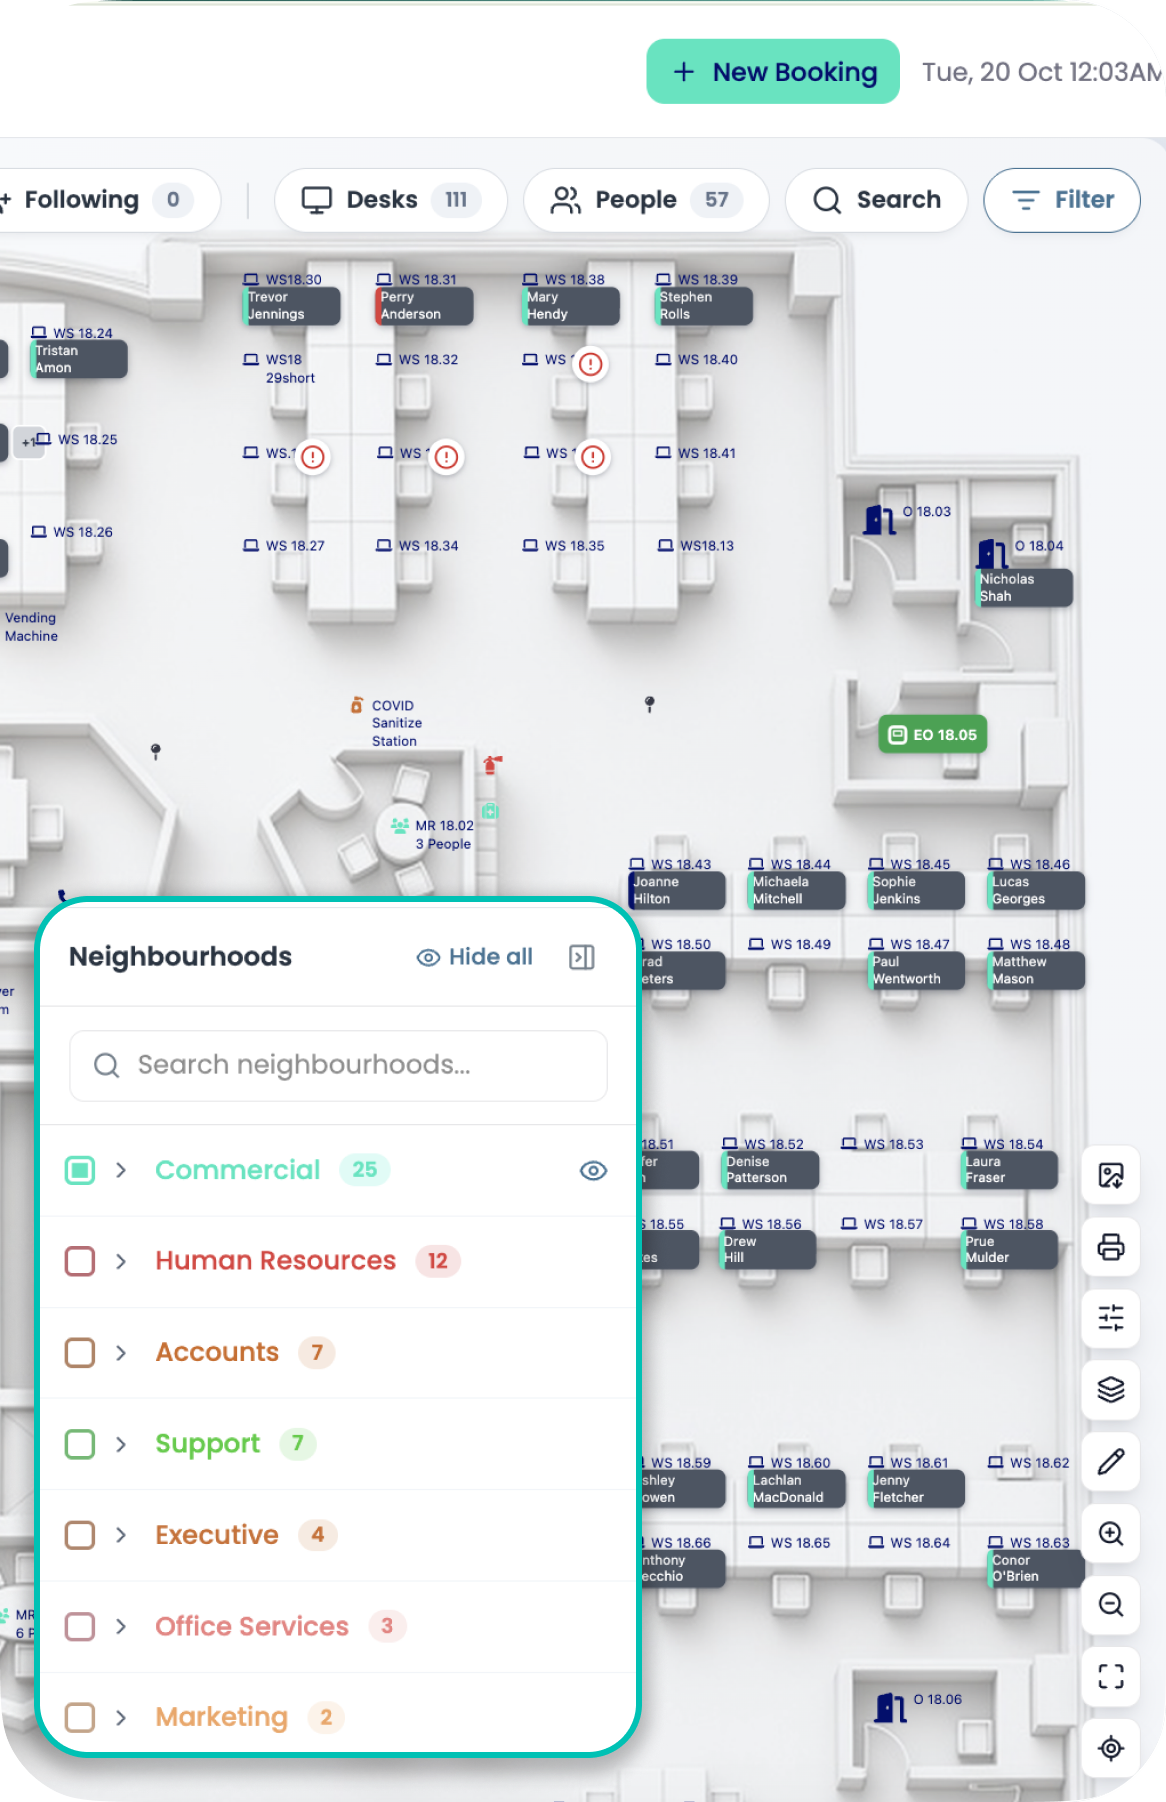
One platform to keep your workplace organised.
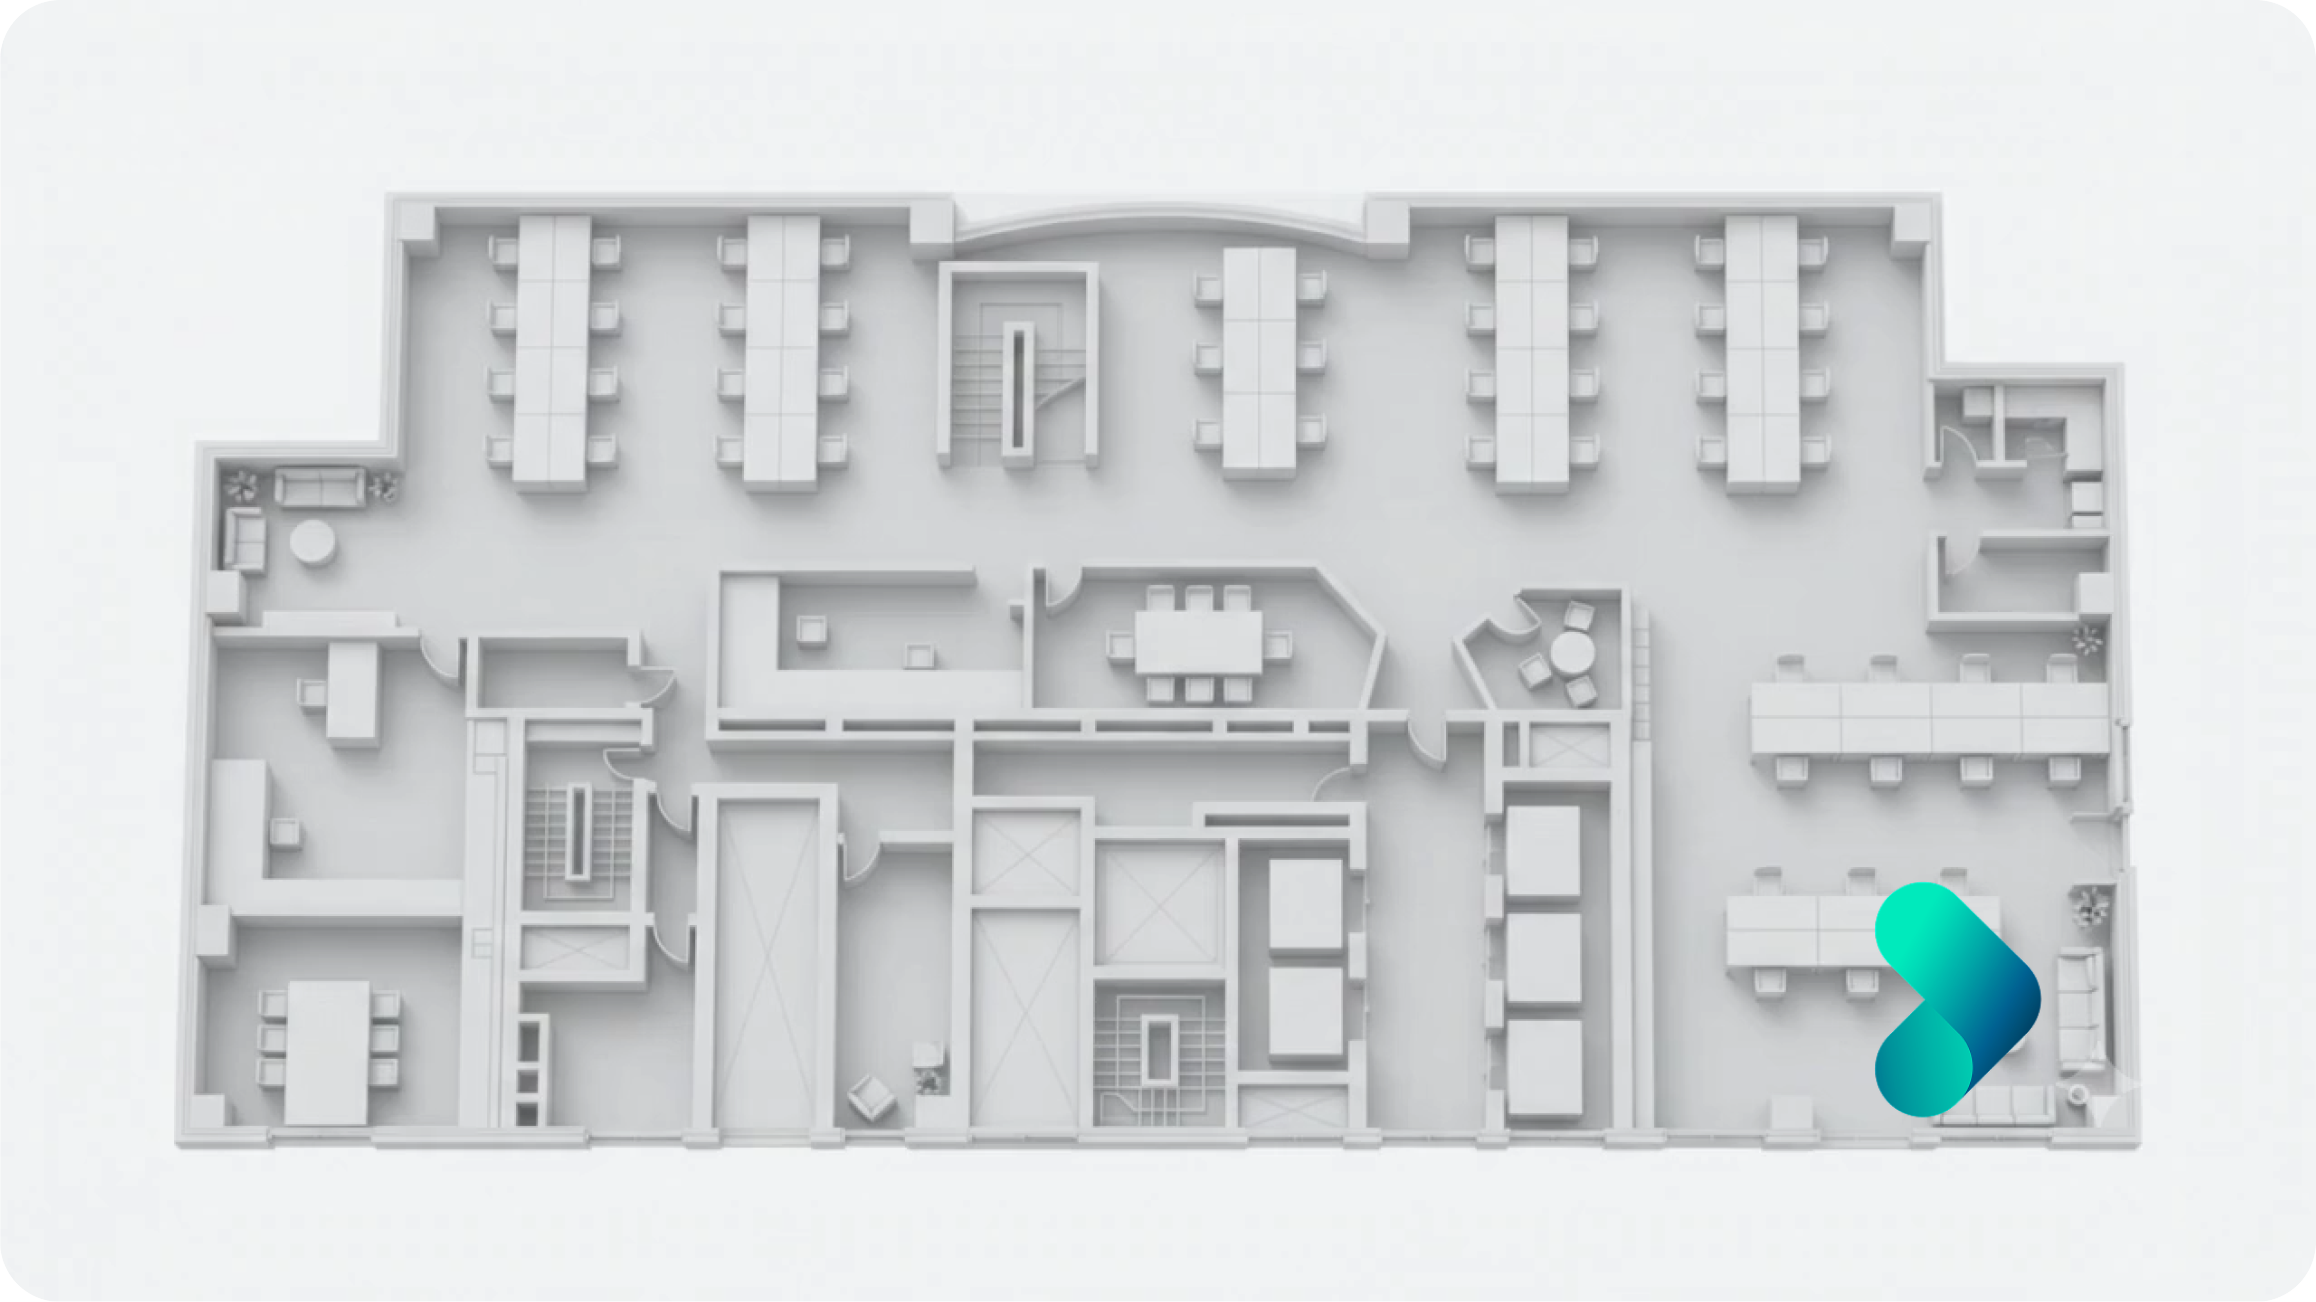

Interactive Office Maps
Visualise desks, meeting rooms, employees, and workplace resources across floors and office locations.

Desk Booking & Flexible Seating
Help employees find and reserve available desks while supporting shared and flexible seating arrangements.

Meeting Room Booking
Make it easier for employees to find and book available meeting rooms across the workplace.

Employee Directory & Location
Help employees locate colleagues and find available workspaces nearby using interactive office maps.

Office Space Utilisation Analytics
Review workplace booking and utilisation information to understand how desks and shared resources are being used.

Multi-Location Office Management
Organise workplace maps, desk availability, and shared resources across multiple floors, buildings, and office locations.
Better visibility into your workplace.
Less effort managing it.
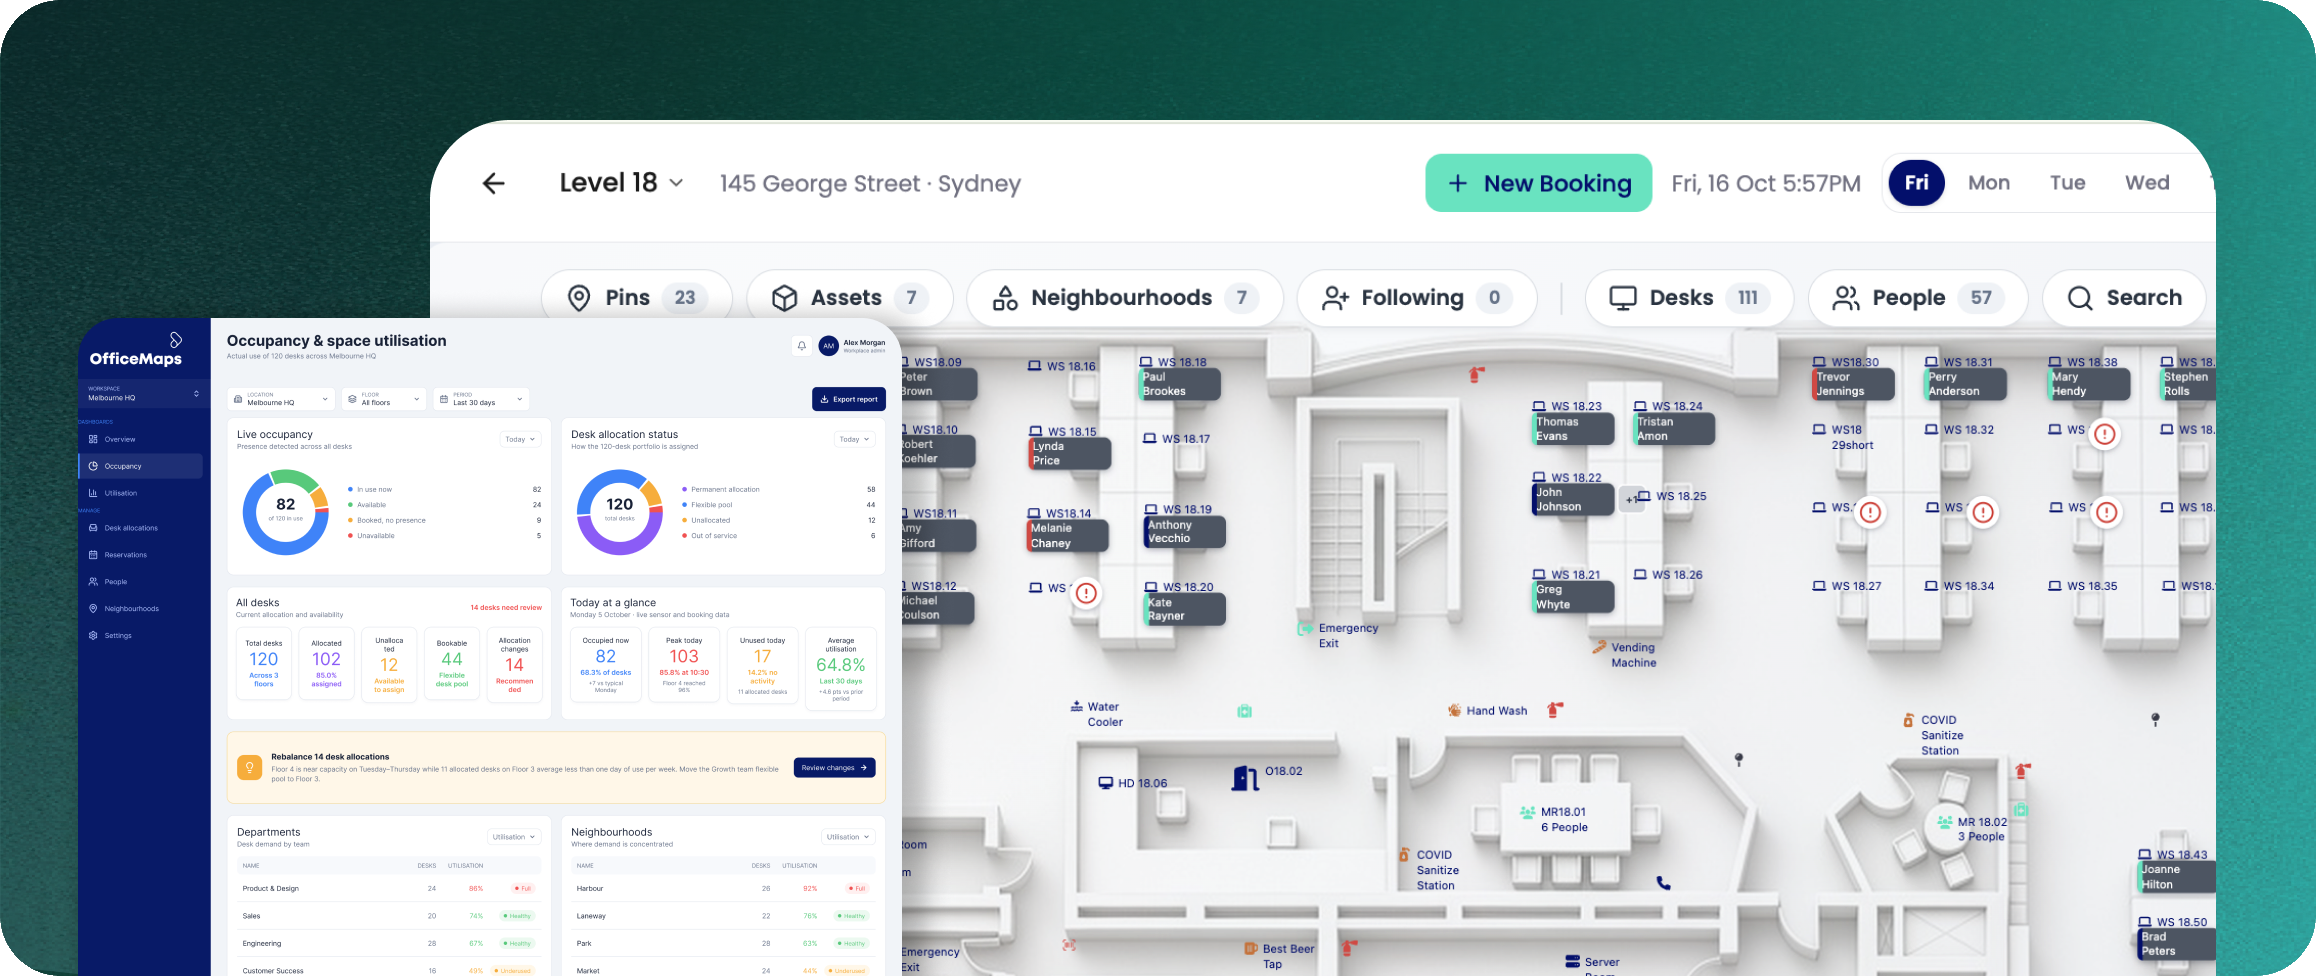
Support different workplace arrangements
Manage shared desks and flexible seating alongside office environments with assigned workspaces.
Make office days easier for employees
Help teams find colleagues, book available desks, and locate meeting rooms without unnecessary coordination.
Understand how office space is being used
Use workplace booking and utilisation information to support decisions about space allocation and capacity.
Simplify multi-office operations
Bring workplace mapping, resource bookings, and office information together across different locations.
From office layouts to everyday
workplace management.
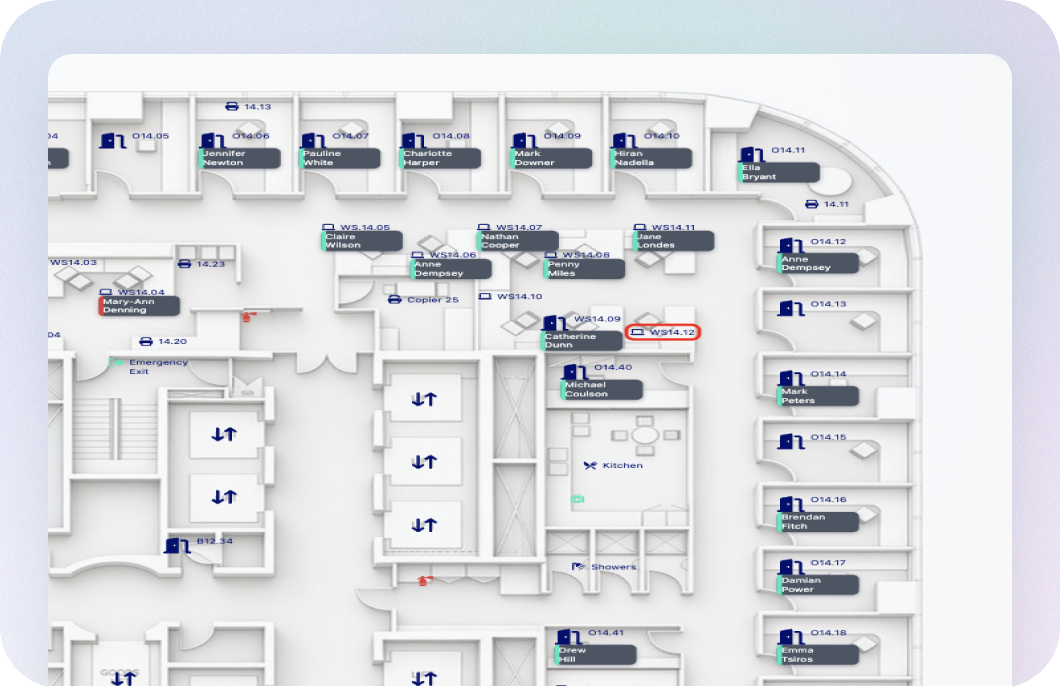
Bring desks, meeting rooms, employees, and workplace resources into interactive office floor plans.
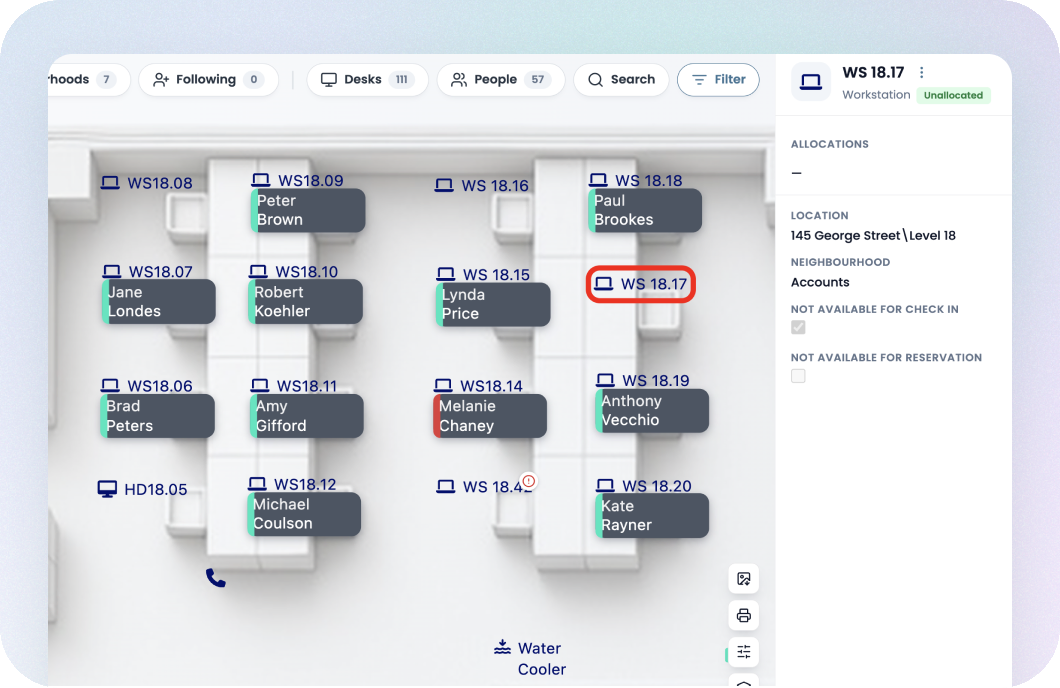
Give employees visibility into available workspaces and a way to reserve desks and meeting rooms.
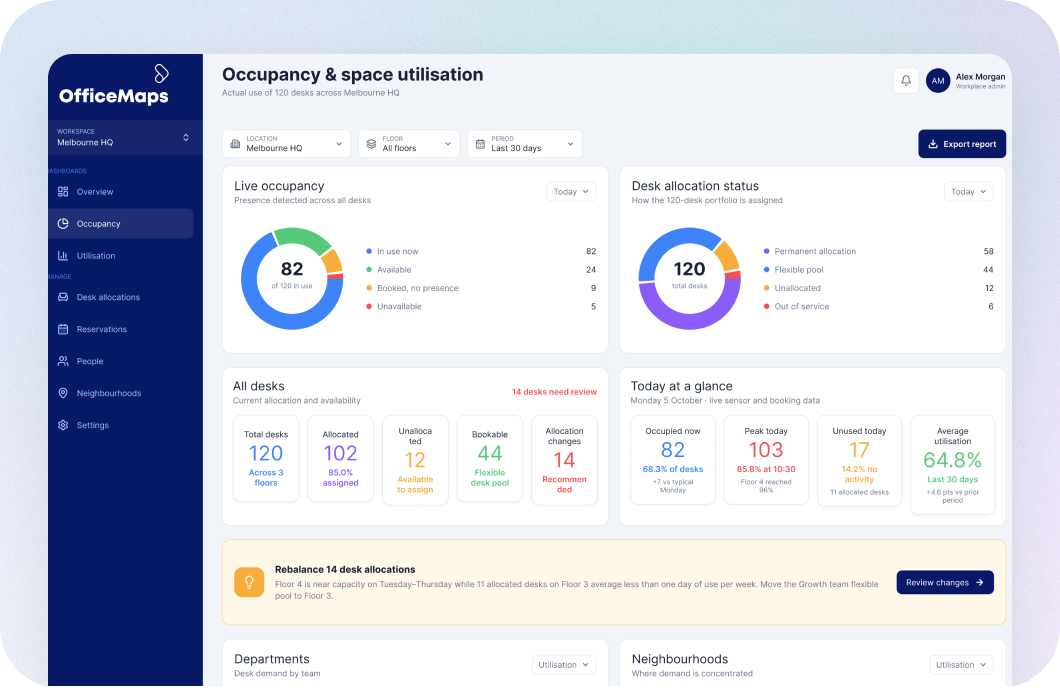
Use booking and utilisation information to understand usage patterns and support workplace planning decisions.
Workplace management that fits different
financial services environments.
Corporate banking offices
Manage shared desks, meeting rooms, and workplace resources
Insurance offices
Help employees locate colleagues and book workspaces
Financial advisory firms
Support flexible seating and meeting room availability
Multi-location financial organisations
Organise workplace maps and resources across offices
Workplace operations teams
Review booking and utilisation patterns to inform space decisions
Make your workplace easier to manage, across every floor and office.
Bring office mapping, desk booking, meeting rooms, and workplace utilisation together with OfficeMaps.